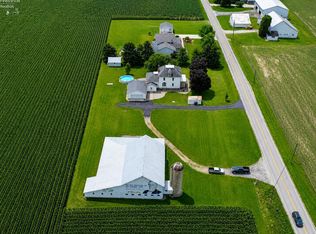
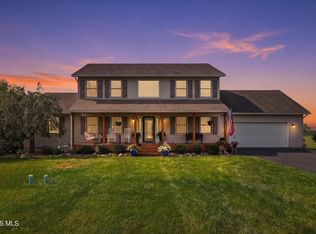
What A Great Opportunity To Own This Beautiful Home With Picturesque Views And So Much Charm And Character. Situated On A Private Drive Leading To The Home Sitting On Approximately 1.5 Acres ( 2 Parcels). 3 - 5 Bedrooms, 2 Full Baths. The Beautifully Designed Kitchen Features A Center Island And Opens To The Inviting Family Room, Where The Wood Burning Fireplace Creates A Warm Focal Point. French Doors Lead To A Spacious Deck With An In Ground Pool, Offering Scenic Views Of The Beautifully Landscaped Backyard. Outdoor Enthusiasts Will Appreciate The Maintained Property, Complete With Colorful Flower Beds, Mature Landscaping, And Grapevines. An Attached 4 Plus Car Garage Provides Great Space For Parking, Storage, Hobbies Or Workshop. Metal Roof On Garage. Additional Parcel # 09-31-00-0001-04. In Ground Pool Was Put In 2019 By Swimrite Pools, And Depth Is 4 To 6 Feet. Replacements Windows Throughout. Septic 2009. Appliances 2022.
Coming soon
$425,000
201 N County Road 198, Fremont, OH 43420
4beds
2,256sqft
:
Get pre-qualified$2,877/mo
Single Family Residence
Built in 1969
1.51 Acres Lot
$-- Zestimate®
$188/sqft
$-- HOA
What's special
- 10 hours |
- 261 |
- 15 |
Zillow last checked:
Listing updated:
Listed by:
Kelli Overmyer 419-307-0640 kovermyerrealtor@gmail.com,
Wendt Key Team Realty
Source: Firelands MLS,MLS#: 20262891Originating MLS: Firelands MLS
Facts & features
Interior
Bedrooms & bathrooms
- Bedrooms: 4
- Bathrooms: 2
- Full bathrooms: 2
Rooms
- Room types: 3 Season Room
Primary bedroom
- Level: Second
- Area: 260
- Dimensions: 13 x 20
Bedroom 2
- Level: Second
- Area: 144
- Dimensions: 12 x 12
Bedroom 3
- Level: Second
- Area: 130
- Dimensions: 10 x 13
Bedroom 4
- Level: Second
- Area: 156
- Dimensions: 12 x 13
Bedroom 5
- Level: Second
- Area: 156
- Dimensions: 12 x 13
Bathroom
- Level: Main
Bathroom 1
- Level: Second
Dining room
- Features: Combo
- Area: 0
- Dimensions: 0 x 0
Family room
- Level: Main
- Area: 450
- Dimensions: 15 x 30
Kitchen
- Level: Main
- Area: 416
- Dimensions: 16 x 26
Living room
- Level: Main
- Area: 230
- Dimensions: 10 x 23
Heating
- Electric, Propane, Baseboard, Electric Heat, Each Room Has Own Control
Cooling
- Other
Appliances
- Included: Dishwasher, Dryer, Range, Refrigerator, Washer
- Laundry: None
Features
- Basement: Full
- Has fireplace: Yes
- Fireplace features: Gas
Interior area
- Total structure area: 2,256
- Total interior livable area: 2,256 sqft
Property
Parking
- Total spaces: 4
- Parking features: Attached, Garage Door Opener, Heated Garage, Off Street, Paved
- Attached garage spaces: 4
- Has uncovered spaces: Yes
Features
- Levels: Two
- Stories: 2
- Pool features: In Ground, Pool Cover
Lot
- Size: 1.51 Acres
Details
- Parcel number: 083100002100
Construction
Type & style
- Home type: SingleFamily
- Property subtype: Single Family Residence
Materials
- Other
- Foundation: Basement
- Roof: Asphalt,Metal,Metal Roof On Garage. House Is Shingles
Condition
- Year built: 1969
Utilities & green energy
- Electric: 200+ Amp Service, ON
- Sewer: Septic Tank, Septic New In 2009
- Water: Public
- Utilities for property: Cable Connected
Community & HOA
Community
- Security: Security System
Location
- Region: Fremont
Financial & listing details
- Price per square foot: $188/sqft
- Annual tax amount: $1,898
- Price range: $425K - $425K
- Date on market: 7/27/2026
- Date available: 01/01/1800
Estimated market value
Not available
Estimated sales range
Not available
Not available
Price history
Price history is unavailable.
Public tax history
Tax history is unavailable.
Monthly payment
Est. payment
Payment breakdown
Explore the cost of this home by adjusting the details. Changes won't be saved.Climate risks
Neighborhood: 43420
Nearby schools
GreatSchools rating
- 5/10Croghan Elementary SchoolGrades: PK-5Distance: 1.5 mi
- 6/10Fremont Middle SchoolGrades: 6-8Distance: 3.2 mi
- 4/10Fremont Ross High SchoolGrades: 9-12Distance: 3.2 mi
Schools provided by the listing agent
- District: Fremont
Source: Firelands MLS. This data may not be complete. We recommend contacting the local school district to confirm school assignments for this home.
- $236,0003 bd3 ba1.9k sqft249 N County Road 198, Fremont, OH 43420Sold

- $229,1003 bd1 ba1.5k sqft249 County Road 198, Fremont, OH 43420Off Market
- $275,5003 bd2 ba1.2k sqft275 N County Road 198, Fremont, OH 43420Off Market
- $236,0004 bd2 ba2.2k sqft201 County Road 198, Fremont, OH 43420Sold
- $273,4003 bd2 ba1.5k sqft324 N County Road 198, Fremont, OH 43420Off Market
- $122,0804 bd1 ba1.7k sqft1740 County Road 229, Fremont, OH 43420Off Market
- $13,300-- bd-- ba-- sqftCounty Road 229, Fremont, OH 43420Off Market
- $176,40022.04 AcresCounty Road 229, Fremont, OH 43420Sold
A local agent can set up tours, give advice and negotiate with sellers.
A local lender can help you make sure your offer is ready when you are.
Similar homes
- $439,9003 bd4 ba2.4k sqft191 Norbert Dr, Fremont, OH 43420For Sale By Owner

- $285,5005 bd1 ba2.2k sqft3265 Fangboner Rd, Fremont, OH 43420For Sale
 MLS ID #20262920, Alishia Poorman, Polter Real Estate. Firelands MLS
 - $399,9993 bd3 ba1.8k sqft474 County Road 108, Fremont, OH 43420For Sale By Owner

- $434,9004 bd3 ba2.2k sqft16056 W Smith Rd, Elmore, OH 43416For Sale
 MLS ID #10011000, Scott Marvin, Team Results Realty. NORIS
 - $289,9004 bd1 ba2.2k sqft857 County Road 212, Fremont, OH 43420For SaleMLS ID #20262699, Vanessa Whitt, Howard Hanna - Fremont. Firelands MLS
- $295,0003 bd2 ba1.7k sqft16 Sun Valley Dr, Fremont, OH 43420For SaleMLS ID #20262886, Sherry Stroup, Century 21 Bolte Real Estate. Firelands MLS
- $229,0004 bd2 ba1.9k sqft716 South Dr, Fremont, OH 43420For SaleMLS ID #20261711, Cheryl Wendt, Wendt Key Team Realty. Firelands MLS
- $549,0004 bd4 ba2.6k sqft232 County Road 60, Helena, OH 43435For Sale By Owner
- $240,0003 bd3 ba2.2k sqft87 Bethany Dr, Fremont, OH 43420For SaleMLS ID #20262121, Sherry Stroup, Century 21 Bolte Real Estate. Firelands MLS
- $245,0003 bd2 ba2.8k sqft312 S Monroe St, Fremont, OH 43420For SaleMLS ID #10010295, Marguerite Myers, Russell Real Estate Services. NORIS
- $299,9004 bd2 ba2.1k sqft318 S Park Ave, Fremont, OH 43420For SaleMLS ID #10009343, Diann M Hamons, Wendt Key Team Realty Ltd. NORIS
- $329,9003 bd3 ba1.9k sqft2873 N County Road 198, Fremont, OH 43420For SaleMLS ID #20261504, Kyle M. Recker, Howard Hanna - Port Clinton. Firelands MLS
- $375,0003 bd2 ba1.3k sqft711 W Bloom Rd, Fremont, OH 43420For SaleMLS ID #20261782, Michelle A. Bishop, Russell Real Estate Services. Firelands MLS
- $239,9003 bd3 ba2.3k sqft132 N Wilson Ave, Fremont, OH 43420For SaleMLS ID #20262738, Kelli Overmyer, Wendt Key Team Realty. Firelands MLS
- $--3 bd3 ba2.3k sqft825 W Maple St, Clyde, OH 43410AuctionServiceLink Auction
- $279,9004 bd3 ba2.6k sqft1719 Buckland Ave, Fremont, OH 43420For SaleMLS ID #20262243, Tonia D. Harris, Howard Hanna - Fremont. Firelands MLS
- $309,9004 bd3 ba1.7k sqft11590 W Salem Carroll Rd, Oak Harbor, OH 43449For SaleMLS ID #20262861, Kyle M. Recker, Howard Hanna - Port Clinton. Firelands MLS
- $364,0003 bd2 ba2.1k sqft1361 N Tettau Rd, Port Clinton, OH 43452For SaleMLS ID #10009899, Cherie Salazar, Howard Hanna. NORIS
- $399,0004 bd3 ba2.3k sqft1040 Monroe St, Bellevue, OH 44811For SaleMLS ID #20262719, Edward Haynes, BHHS Professional Realty. Firelands MLS
- $464,9005 bd2 ba3k sqft1980 S Harris Salem Rd, Oak Harbor, OH 43449For SaleMLS ID #10009609, Nicole Wells, Keller Williams Citywide. NORIS
