Don't Miss This Spacious And Inviting 3 Bedroom, 2 Bath Condo That Offers Comfort, Convenience And Easy Living! There Is An Open And Functional Floor Plan With Plenty Of Storage. Boasting Over 1700 Sq Ft This Home Is Perfect For Holidays, Gatherings, Or Just An Easy Lifestyle. The Kitchen Features Beautiful Oak Cabinets Along With The Refrigerator, Stove, Microwave, And Dishwasher. There Also Is An Eat In Bar Area And A Desk. The Primary Suite Has A Private Bathroom With A Double Sink Vanity, Shower With A Seat, Storage Plus A Walk In Closet. The Laundry Area Includes A Washer And Dryer. 2 More Bedrooms Along With A Full Bath Round Out This Condo. An Added Benefit Is The Hot Tub Outside On The Private Deck.perfect For Anyone Looking For A Move In Ready Home With Great Amenities!
For sale
$295,000
16 Sun Valley Dr, Fremont, OH 43420
3beds
1,735sqft
:
Get pre-qualified$2,237/mo
Condominium
Built in 2000
-- sqft lot
$288,100 Zestimate®
$170/sqft
$220/mo HOA
What's special
Plenty of storageBeautiful oak cabinetsShower with a seatDouble sink vanityEat in bar areaWalk in closet
- 18 hours |
- 101 |
- 0 |
Zillow last checked:
Listing updated:
Listed by:
Sherry Stroup 419-355-3682 sherry@ezworks.net,
Century 21 Bolte Real Estate
Source: Firelands MLS,MLS#: 20262886Originating MLS: Firelands MLS
Facts & features
Interior
Bedrooms & bathrooms
- Bedrooms: 3
- Bathrooms: 2
- Full bathrooms: 2
Primary bedroom
- Level: Main
- Area: 169
- Dimensions: 13 x 13
Bedroom 2
- Level: Main
- Area: 116.15
- Dimensions: 11.5 x 10.1
Bedroom 3
- Level: Main
- Area: 116.15
- Dimensions: 11.5 x 10.1
Bedroom 4
- Area: 0
- Dimensions: 0 x 0
Bedroom 5
- Area: 0
- Dimensions: 0 x 0
Bathroom
- Level: Main
Bathroom 1
- Level: Main
Dining room
- Features: Formal
- Level: Main
- Area: 122.85
- Dimensions: 10.5 x 11.7
Family room
- Area: 0
- Dimensions: 0 x 0
Kitchen
- Level: Main
- Area: 191.4
- Dimensions: 17.4 x 11
Living room
- Level: Main
- Area: 345.6
- Dimensions: 16 x 21.6
Heating
- Gas, Forced Air
Cooling
- Central Air
Appliances
- Included: Dishwasher, Dryer, Microwave, Range, Refrigerator, Washer
- Laundry: Laundry Room
Features
- Ceiling Fan(s)
- Basement: Crawl Space
Interior area
- Total structure area: 1,735
- Total interior livable area: 1,735 sqft
Property
Parking
- Total spaces: 2
- Parking features: Attached, Paved
- Attached garage spaces: 2
- Has uncovered spaces: Yes
Features
- Levels: One
- Stories: 1
- Patio & porch: Deck With Hot Tub
- Spa features: Hot Tub
Lot
- Size: 6,969 Square Feet
Details
- Parcel number: 100989000200
Construction
Type & style
- Home type: Condo
- Property subtype: Condominium
Materials
- Brick, Vinyl Siding
- Roof: Asphalt,New Roof July 2026
Condition
- Year built: 2000
Utilities & green energy
- Electric: 150 Amp Service, Circuit Breakers, ON
- Sewer: Public Sewer
- Water: Well, Shared well with 1 neighbor
Community & HOA
HOA
- Has HOA: Yes
- Services included: Common Ground, Lawn Maintenance, Snow Removal
- HOA fee: $660 quarterly
Location
- Region: Fremont
Financial & listing details
- Price per square foot: $170/sqft
- Tax assessed value: $54,500
- Annual tax amount: $1,897
- Price range: $295K - $295K
- Date on market: 7/25/2026
- Date available: 01/01/1800
Estimated market value
$288,100
$274,000 - $303,000
$1,969/mo
Price history
| Date | Event | Price |
|---|---|---|
| 7/25/2026 | Listed for sale | $295,000+76.1%$170/sqft |
Source: Firelands MLS #20262886 Report a problem | ||
| 5/28/2024 | Listing removed | $167,500-0.9%$97/sqft |
Source: Firelands MLS #20211375 Report a problem | ||
| 5/28/2022 | Listing removed | -- |
Source: Firelands MLS #20211375 Report a problem | ||
| 5/28/2021 | Sold | $169,000+0.9%$97/sqft |
Source: Public Record Report a problem | ||
| 4/20/2021 | Contingent | $167,500$97/sqft |
Source: Firelands MLS #20211375 Report a problem | ||
| 4/20/2021 | Listed for sale | $167,500+13.2%$97/sqft |
Source: Firelands MLS #20211375 Report a problem | ||
| 8/13/2012 | Sold | $148,000$85/sqft |
Source: NORIS #5039049 Report a problem | ||
| 5/25/2012 | Sold | $148,000+20.4%$85/sqft |
Source: Public Record Report a problem | ||
| 10/25/2004 | Sold | $122,925-10.2%$71/sqft |
Source: Public Record Report a problem | ||
| 8/30/2000 | Sold | $136,900$79/sqft |
Source: Public Record Report a problem | ||
Public tax history
| Year | Property taxes | Tax assessment |
|---|---|---|
| 2024 | $2,118 -3.7% | $54,500 +5.1% |
| 2023 | $2,199 +2.1% | $51,870 |
| 2022 | $2,153 -2.9% | $51,870 |
| 2021 | $2,218 +1% | $51,870 +3% |
| 2020 | $2,197 +0.1% | $50,370 |
| 2019 | $2,195 +2.8% | $50,370 |
| 2018 | $2,136 +12.9% | $50,370 +13.5% |
| 2017 | $1,892 +16% | $44,380 |
| 2016 | $1,631 | $44,380 |
| 2015 | $1,631 +4% | $44,380 +8.5% |
| 2014 | $1,569 +2.2% | $40,890 |
| 2013 | $1,536 -0.2% | $40,890 |
| 2012 | $1,539 -8.6% | $40,890 -15% |
| 2011 | $1,684 +3.8% | $48,090 |
| 2010 | $1,623 +0.9% | $48,090 |
| 2009 | $1,608 -12.5% | -- |
| 2008 | $1,838 +5.5% | -- |
| 2007 | $1,742 +107% | -- |
| 2006 | $842 -44.7% | -- |
| 2005 | $1,522 +0.4% | -- |
| 2004 | $1,516 +0.4% | $48,480 |
| 2003 | $1,510 +13% | $48,480 +15.9% |
| 2002 | $1,336 +1.9% | $41,830 |
| 2001 | $1,311 | $41,830 |
| 2000 | -- | -- |
Find assessor info on the county website
Monthly payment
Est. payment
Payment breakdown
Explore the cost of this home by adjusting the details. Changes won't be saved.Climate risks
Neighborhood: 43420
Nearby schools
GreatSchools rating
- 7/10Lutz Elementary SchoolGrades: PK-5Distance: 0.9 mi
- 6/10Fremont Middle SchoolGrades: 6-8Distance: 2.9 mi
- 4/10Fremont Ross High SchoolGrades: 9-12Distance: 3.1 mi
Schools provided by the listing agent
- District: Fremont
Source: Firelands MLS. This data may not be complete. We recommend contacting the local school district to confirm school assignments for this home.
- $267,2003 bd2 ba1.8k sqft10 Sun Valley Dr, Fremont, OH 43420Off Market
- $161,4003 bd2 ba1.8k sqft22 Sun Valley Dr, Fremont, OH 43420Sold

- $256,5003 bd2 ba1.9k sqft25 Sun Valley Dr, Fremont, OH 43420Off Market
- $280,0003 bd1 ba1.5k sqft1517 W Cole Rd, Fremont, OH 43420Off Market
- $154,900-- bd-- ba-- sqft31 Sun Valley Dr, Fremont, OH 43420Off Market
- $280,9003 bd2 ba1.9k sqft1521 W Cole Rd, Fremont, OH 43420Off Market
- $250,1003 bd2 ba1.6k sqft1499 W Cole Rd, Fremont, OH 43420Off Market
- $249,9002 bd2 ba1.9k sqft31 Sun Valley Dr, Fremont, OH 43420Off Market
A local agent can set up tours, give advice and negotiate with sellers.
A local lender can help you make sure your offer is ready when you are.
Similar homes
- $289,9004 bd1 ba2.2k sqft857 County Road 212, Fremont, OH 43420For Sale
 MLS ID #20262699, Vanessa Whitt, Howard Hanna - Fremont. Firelands MLS
 - $250,0003 bd2 ba1.7k sqft906 Fennimore St, Fremont, OH 43420For Sale
 MLS ID #10010387, David A Amarante, Russell Real Estate Services. NORIS
 - $229,0004 bd2 ba1.9k sqft716 South Dr, Fremont, OH 43420For Sale
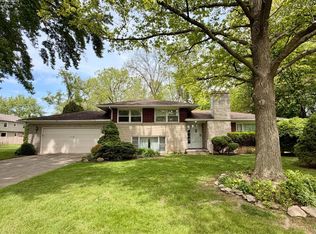 MLS ID #20261711, Cheryl Wendt, Wendt Key Team Realty. Firelands MLS
 - $299,9004 bd2 ba2.1k sqft318 S Park Ave, Fremont, OH 43420For Sale
 MLS ID #10009343, Diann M Hamons, Wendt Key Team Realty Ltd. NORIS
 - $239,9003 bd2 ba1.9k sqft1707 Birchard Ave, Fremont, OH 43420For SaleMLS ID #20262760, Cassandra N. Ackerman, Russell Real Estate Services. Firelands MLS
- $239,9003 bd3 ba2.3k sqft132 N Wilson Ave, Fremont, OH 43420For SaleMLS ID #20262738, Kelli Overmyer, Wendt Key Team Realty. Firelands MLS
- $299,9993 bd2 ba1.9k sqft10422 W Bier Rd, Oak Harbor, OH 43449For SaleMLS ID #20262866, Raven Cramer, Key Realty. Firelands MLS
- $280,0003 bd2 ba1.4k sqft485 Myah Dr, Fremont, OH 43420For SaleMLS ID #20262031, Juan Martinez Jr., Howard Hanna - Fremont. Firelands MLS
- $210,0004 bd2 ba1.5k sqft908 South St, Fremont, OH 43420For SaleMLS ID #5217675, Mary Ellsworth, Berkshire Hathaway HomeServices Stouffer Realty. MLS Now
- $309,9004 bd3 ba1.7k sqft11590 W Salem Carroll Rd, Oak Harbor, OH 43449For SaleMLS ID #20262861, Kyle M. Recker, Howard Hanna - Port Clinton. Firelands MLS
- $199,9003 bd2 ba1.2k sqft128 N Wilson Ave, Fremont, OH 43420For SaleMLS ID #20262744, Kelli Overmyer, Wendt Key Team Realty. Firelands MLS
- $280,0003 bd2 ba1.4k sqft485 Myah Dr #485, Fremont, OH 43420New ConstructionMLS ID #10008822, Kimberly A Wood, Howard Hanna. NORIS
- $329,9003 bd3 ba1.9k sqft2873 N County Road 198, Fremont, OH 43420For SaleMLS ID #20261504, Kyle M. Recker, Howard Hanna - Port Clinton. Firelands MLS
- $275,0003 bd2 ba1.9k sqft215 Melmore St, Tiffin, OH 44883For SaleMLS ID #20262827, Randy J. Schroeder, Century 21 Bolte Real Estate. Firelands MLS
- $149,9003 bd1 ba1k sqft122 S 5th St, Fremont, OH 43420For SaleMLS ID #20262714, Tonia D. Harris, Howard Hanna - Fremont. Firelands MLS
- $265,0003 bd2 ba1.4k sqft473 Myah Dr, Fremont, OH 43420For SaleMLS ID #20261744, Michelle A. Bishop, Russell Real Estate Services. Firelands MLS
- $299,9003 bd2 ba1.5k sqft110 Roth Ct, Bellevue, OH 44811For SaleMLS ID #20262168, Michael J. Bailey, Ballah-Bailey Realty. Firelands MLS
- $240,0003 bd3 ba2.2k sqft87 Bethany Dr, Fremont, OH 43420For SaleMLS ID #20262121, Sherry Stroup, Century 21 Bolte Real Estate. Firelands MLS
- $399,9993 bd3 ba1.8k sqft474 County Road 108, Fremont, OH 43420For Sale By Owner
- $270,0003 bd2 ba1.3k sqft299 Caleb Dr, Fremont, OH 43420For SaleMLS ID #20261604, Michelle Harrison, The Holden Agency. Firelands MLS
