Welcome To 299 Caleb Dr! This Inviting Home Offers Comfort, Versatility, And Exceptional Value In A Quiet, Well-kept Fremont Neighborhood. Step Inside To A Bright, Welcoming Layout Filled With Natural Light, Spacious Living Areas, And Updated Kitchen Lighting That Adds A Fresh, Modern Touch.the Comfortable Bedrooms Provide Plenty Of Room To Relax, While The Flexible Floor Plan Offers Options For Family, Guests, Or A Home Office. An Unfinished Basement Adds Valuable Storage And Endless Potential For Future Living Space, A Rec Room, Home Gym, Or Hobby Area.the Garage Is A Standout Feature For Hobbyists, Mechanics, And Workshop Enthusiasts, Offering A Separate 100-amp Electrical Service, New Insulation, And Two 50-amp Outlets For Added Functionality.and There's Even More Value! The Property Benefits From A **tax Abatement With Approximately 12 Years Remaining**, Providing Significant Potential Savings And Helping Make Homeownership More Affordable.whether You're A First-time Buyer, Ready To Upgrade, Or Looking For A Home With Room To Grow, 299 Caleb Dr Is A Fantastic Opportunity To Make Your Move In Fremont! Schedule Your Showing Today!
For sale
Price cut: $5K (9/22)
$265,000
299 Caleb Dr, Fremont, OH 43420
3beds
1,320sqft
Single Family Residence
Built in 2023
-- sqft lot
$263,600 Zestimate®
$201/sqft
$40/mo HOA
What's special
Updated kitchen lighting
- 162 days
- 318
- 20
Zillow last checked:
Listing updated:
Listed by:
Michelle Harrison 567-208-6770 mharrison@theholdenagencyre.com,
The Holden Agency
Source: Firelands MLS,MLS#: 20261604Originating MLS: Firelands MLS
Facts & features
Interior
Bedrooms & bathrooms
- Bedrooms: 3
- Bathrooms: 2
- Full bathrooms: 2
Primary bedroom
- Level: Main
- Area: 180
- Dimensions: 12 x 15
Bedroom 2
- Level: Main
- Area: 100
- Dimensions: 10 x 10
Bedroom 3
- Level: Main
- Area: 150
- Dimensions: 10 x 15
Bedroom 4
- Area: 0
- Dimensions: 0 x 0
Bedroom 5
- Area: 0
- Dimensions: 0 x 0
Bathroom
- Level: Main
Bathroom 1
- Level: Main
Dining room
- Features: Combo
- Level: Main
- Area: 120
- Dimensions: 8 x 15
Family room
- Area: 0
- Dimensions: 0 x 0
Kitchen
- Level: Main
- Area: 150
- Dimensions: 10 x 15
Living room
- Level: Main
- Area: 255
- Dimensions: 17 x 15
Heating
- Gas, Forced Air
Cooling
- Central Air
Appliances
- Included: Dishwasher, Dryer, Microwave, Range, Refrigerator, Washer
- Laundry: Laundry Room
Features
- Ceiling Fan(s)
- Basement: Full
Interior area
- Total structure area: 1,320
- Total interior livable area: 1,320 sqft
Property
Parking
- Total spaces: 2
- Parking features: Attached, Garage Door Opener, Off Street, Paved
- Attached garage spaces: 2
- Has uncovered spaces: Yes
Features
- Levels: One
- Stories: 1
Details
- Parcel number: 345000663900
Construction
Type & style
- Home type: SingleFamily
- Property subtype: Single Family Residence
Materials
- Vinyl Siding
- Foundation: Basement
- Roof: Asphalt
Condition
- Year built: 2023
Utilities & green energy
- Electric: ON
- Gas: Toledo Edison
- Sewer: Public Sewer
- Water: Public
Community & HOA
Community
- Security: Security System, Surveillance On Site
HOA
- Has HOA: Yes
- Services included: Common Ground
- HOA fee: $40 monthly
Location
- Region: Fremont
Financial & listing details
- Price per square foot: $201/sqft
- Tax assessed value: $4
- Annual tax amount: $570
- Price range: $265K - $265K
- Date on market: 5/13/2026
- Date available: 01/01/1800
Estimated market value
$263,600
$250,000 - $277,000
$1,754/mo
Price history
| Date | Event | Price |
|---|---|---|
| 9/22/2026 | Price change | $265,000-1.9%$201/sqft |
Source: Firelands MLS #20261604 Report a problem | ||
| 6/25/2026 | Price change | $270,000-2%$205/sqft |
Source: Firelands MLS #20261604 Report a problem | ||
| 5/27/2026 | Price change | $275,500-2.5%$209/sqft |
Source: Firelands MLS #20261604 Report a problem | ||
| 5/13/2026 | Listed for sale | $282,500+13%$214/sqft |
Source: Firelands MLS #20261604 Report a problem | ||
| 1/8/2024 | Sold | $250,000$189/sqft |
Source: Public Record Report a problem | ||
Public tax history
| Year | Property taxes | Tax assessment |
|---|---|---|
| 2025 | $761 -6.7% | $83,270 |
| 2024 | $816 +43.3% | $83,270 +494.8% |
| 2023 | $569 +2.2% | $14,000 |
| 2022 | $557 +3586% | $14,000 +4275% |
| 2021 | $15 | $320 |
Find assessor info on the county website
Monthly payment
Est. payment
Payment breakdown
Explore the cost of this home by adjusting the details. Changes won't be saved.Climate risks
Neighborhood: 43420
Nearby schools
Schools provided by the listing agent
- District: Fremont
Source: Firelands MLS. This data may not be complete. We recommend contacting the local school district to confirm school assignments for this home.
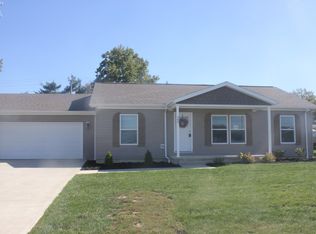
Similar homes
- $289,0004 bd3 ba1.7k sqft315 S Collinwood Blvd, Fremont, OH 43420For Sale
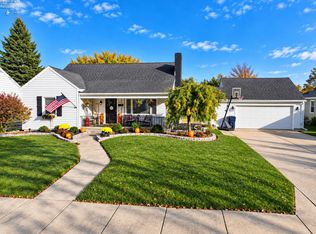 MLS ID #20264230, Brittney Laird, Polter Real Estate. Firelands MLS
 - $244,9004 bd2 ba1.7k sqft124 N Prospect St, Fremont, OH 43420For Sale
 MLS ID #20263459, Lisa H. Deuschle, Street Sotheby's Intern - PC. Firelands MLS
 - $230,0003 bd2 ba1.2k sqft1762 Oak Dr, Fremont, OH 43420For Sale
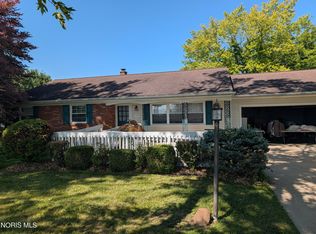 MLS ID #10012536, David A Amarante, Russell Real Estate Services. NORIS
 - $280,0003 bd2 ba1.4k sqft485 Myah Dr, Fremont, OH 43420For Sale
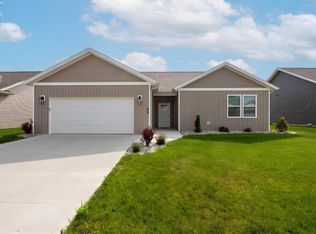 MLS ID #20262031, Juan Martinez Jr., Howard Hanna - Fremont. Firelands MLS
