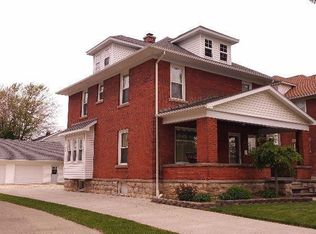
If You've Dreamed Of A 1900s Brick Home Filled With Stunning Woodwork And Wood Floors, This One Is Ready To Welcome You In. This Four‑bedroom Residence Blends Historic Charm With Modern Convenience, Offering Original Built‑ins, Working Pocket Doors, And A Thoughtful Mix Of Preserved And Updated Windows. You Will Love Settling In To Either Of The Two Window Seats.the Ample Kitchen Blends Original And Updated Cabinetry. All Kitchen Appliances Remain With The Home.a Spacious Walk‑up Attic Provides Exceptional Potential Storage, Studio Space, Or Future Finishing. The Home Is Equipped With Central Air, An Owned Water Softener, And A Reverse‑osmosis Faucet In The Kitchen For Added Comfort.the Main Level Includes A Convenient Half Bath, While The Full Bath Is Located Upstairs. Outside, The Gorgeous Brick Exterior With Limestone Accents Creates Timeless Curb Appeal. The Partially Fenced Backyard Features A Lovely Deck Perfect For Early Mornings Or Relaxed Afternoons. From The Front Porch, You Can Look Down The Porch Line And Greet Your Neighbors A Classic Neighborhood Moment.the Basement Includes Laundry Space And Additional Rooms Ideal For Hobbies, Projects, Or Play. Centrally Located, This Home Offers Character, Comfort, And Endless Possibilities.
For sale
Price cut: $5K (9/18)
$244,900
124 N Prospect St, Fremont, OH 43420
4beds
1,798sqft
Single Family Residence
Built in 1913
7,492 Square Feet Lot
$-- Zestimate®
$136/sqft
$-- HOA
What's special
Timeless curb appealStunning woodworkOwned water softenerPartially fenced backyardCentral airTwo window seatsWorking pocket doors
- 45 days
- 709
- 61
Zillow last checked:
Listing updated:
Listed by:
Lisa H. Deuschle 419-308-8312 Lisahashomes@streetsir.com,
Street Sotheby's Intern - PC
Source: Firelands MLS,MLS#: 20263459Originating MLS: Firelands MLS
Facts & features
Interior
Bedrooms & bathrooms
- Bedrooms: 4
- Bathrooms: 2
- Full bathrooms: 1
- 1/2 bathrooms: 1
Primary bedroom
- Level: Second
- Area: 120
- Dimensions: 12 x 10
Bedroom 2
- Level: Second
- Area: 120
- Dimensions: 12 x 10
Bedroom 3
- Level: Second
- Area: 99
- Dimensions: 11 x 9
Bedroom 4
- Level: Second
- Area: 121
- Dimensions: 11 x 11
Bedroom 5
- Area: 0
- Dimensions: 0 x 0
Bathroom
- Level: Second
Bathroom 3
- Level: Main
Dining room
- Features: Formal
- Level: Main
- Area: 168
- Dimensions: 14 x 12
Family room
- Level: Basement
- Area: 100
- Dimensions: 10 x 10
Kitchen
- Level: Main
- Area: 144
- Dimensions: 12 x 12
Living room
- Level: Main
- Area: 180
- Dimensions: 15 x 12
Heating
- Gas, Forced Air
Cooling
- Central Air
Appliances
- Included: Dishwasher, Microwave, Range, Refrigerator
- Laundry: Laundry Room, In Basement
Features
- Ceiling Fan(s)
- Basement: Full
Interior area
- Total structure area: 1,798
- Total interior livable area: 1,798 sqft
Property
Parking
- Total spaces: 2
- Parking features: Detached, Garage Door Opener, Off Street, Paved
- Garage spaces: 2
- Has uncovered spaces: Yes
Features
- Levels: Two
- Stories: 2
Lot
- Size: 7,492 Square Feet
- Dimensions: 50 x 150
Details
- Parcel number: 345000355700
Construction
Type & style
- Home type: SingleFamily
- Property subtype: Single Family Residence
Materials
- Brick
- Foundation: Basement
- Roof: Asphalt
Condition
- Year built: 1913
Utilities & green energy
- Electric: ON
- Sewer: Public Sewer
- Water: Public, Water softener owned and stays with the house.
- Utilities for property: Natural Gas Available
Community & HOA
Community
- Subdivision: Fremont
Location
- Region: Fremont
Financial & listing details
- Price per square foot: $136/sqft
- Tax assessed value: $131,400
- Annual tax amount: $1,263
- Price range: $244.9K - $244.9K
- Date on market: 8/31/2026
- Date available: 01/01/1800
Estimated market value
Not available
Estimated sales range
Not available
Not available
Price history
| Date | Event | Price |
|---|---|---|
| 9/18/2026 | Price change | $244,900-2%$136/sqft |
Source: Firelands MLS #20263459 Report a problem | ||
| 8/31/2026 | Listed for sale | $249,900+92.4%$139/sqft |
Source: Firelands MLS #20263459 Report a problem | ||
| 5/29/2018 | Listing removed | $129,900$72/sqft |
Source: Wendt Key Team Realty Ltd #6024612 Report a problem | ||
| 5/11/2018 | Pending sale | $129,900$72/sqft |
Source: Wendt Key Team Realty #20182087 Report a problem | ||
| 5/4/2018 | Listed for sale | $129,900+46.8%$72/sqft |
Source: Wendt Key Team Realty #20182087 Report a problem | ||
| 11/16/2005 | Sold | $88,500+4.1%$49/sqft |
Source: Public Record Report a problem | ||
| 11/23/1999 | Sold | $85,000-6.6%$47/sqft |
Source: Public Record Report a problem | ||
| 10/30/1998 | Sold | $91,000$51/sqft |
Source: Public Record Report a problem | ||
Public tax history
| Year | Property taxes | Tax assessment |
|---|---|---|
| 2025 | $1,263 -5.2% | $46,000 |
| 2024 | $1,333 +11.7% | $46,000 +17% |
| 2023 | $1,193 +0.9% | $39,310 |
| 2022 | $1,182 -3.2% | $39,310 |
| 2021 | $1,221 +12% | $39,310 +10.3% |
| 2020 | $1,090 +0.1% | $35,630 |
| 2019 | $1,089 -0.2% | $35,630 |
| 2018 | $1,091 +19% | $35,630 +14% |
| 2017 | $916 +16% | $31,260 |
| 2016 | $790 | $31,260 |
| 2015 | $790 -11% | $31,260 -4.9% |
| 2014 | $888 +2.3% | $32,870 |
| 2013 | $868 -0.2% | $32,870 |
| 2012 | $870 +1.2% | $32,870 -5.1% |
| 2011 | $859 +4% | $34,620 |
| 2010 | $827 -0.2% | $34,620 |
| 2009 | $828 -26.1% | -- |
| 2008 | $1,121 +5.7% | -- |
| 2007 | $1,060 +64.2% | -- |
| 2006 | $646 -43% | -- |
| 2005 | $1,133 -0.1% | -- |
| 2004 | $1,134 +0.4% | $37,840 |
| 2003 | $1,130 +16.3% | $37,840 +18.8% |
| 2002 | $971 +0.4% | $31,850 |
| 2001 | $967 +6.5% | $31,850 |
| 2000 | $908 | $31,850 |
Find assessor info on the county website
Monthly payment
Est. payment
Payment breakdown
Explore the cost of this home by adjusting the details. Changes won't be saved.Climate risks
Neighborhood: 43420
Nearby schools
Schools provided by the listing agent
- District: Fremont
Source: Firelands MLS. This data may not be complete. We recommend contacting the local school district to confirm school assignments for this home.
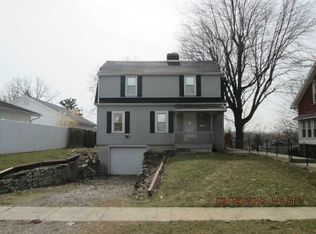
Similar homes
- $240,0003 bd2 ba1.2k sqft1762 Oak Dr, Fremont, OH 43420For Sale
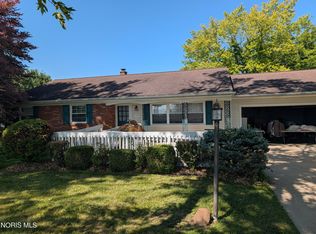 MLS ID #10012536, David A Amarante, Russell Real Estate Services. NORIS
 - $269,0004 bd3 ba2.6k sqft1719 Buckland Ave, Fremont, OH 43420For Sale
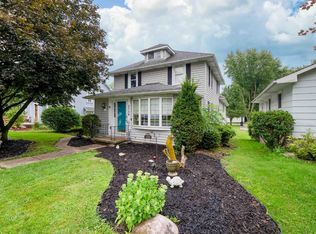 MLS ID #20262243, Tonia D. Harris, Howard Hanna - Fremont. Firelands MLS
 - $260,0004 bd1 ba2.2k sqft857 County Road 212, Fremont, OH 43420For Sale
 MLS ID #20262699, Vanessa Whitt, Howard Hanna - Fremont. Firelands MLS
 - $152,5003 bd1 ba1.2k sqft314 N Buchanan St, Fremont, OH 43420For Sale
 MLS ID #20264118, Alishia Poorman, Polter Real Estate. Firelands MLS
