Adorable Home, Natural Wood Work Throughout, Inviting Front Porch, Half Wrapped Front Porch, Kitchen Remodel, New Cabinets, Counter Tops, Sink, Bathroom Remodel, New Exhaust Fan, Sink, Vanity, New Paint, New Flooring, New Light Fixtures Throughout, Nice Size Closets, Extra Storage In A Shed And Full Basement, Neutral Color Scheme, New Steps To The Basement, Every Inch Was Repainted In Interior, A Couple New Basement Windows Installed, Walking Distance To Croghan School, Fenced In Yard, Charming Character, Plenty Of Off Street Parking.
For sale
$152,500
314 N Buchanan St, Fremont, OH 43420
3beds
1,200sqft
Single Family Residence
Built in 1900
4,443 Square Feet Lot
$150,700 Zestimate®
$127/sqft
$-- HOA
What's special
New basement windows installedHalf wrapped front porchNeutral color schemeNew paintKitchen remodelFull basementBathroom remodel
- 6 days
- 479
- 51
Likely to sell faster than
Zillow last checked:
Listing updated:
Listed by:
Alishia Poorman 419-559-6558 apoorman@polterrealestate.com,
Polter Real Estate
Source: Firelands MLS,MLS#: 20264118Originating MLS: Firelands MLS
Facts & features
Interior
Bedrooms & bathrooms
- Bedrooms: 3
- Bathrooms: 1
- Full bathrooms: 1
Primary bedroom
- Level: Second
- Area: 144
- Dimensions: 12 x 12
Bedroom 2
- Level: Second
- Area: 110
- Dimensions: 11 x 10
Bedroom 3
- Level: Second
- Area: 90
- Dimensions: 9 x 10
Bedroom 4
- Area: 0
- Dimensions: 0 x 0
Bedroom 5
- Area: 0
- Dimensions: 0 x 0
Bathroom
- Level: Second
Dining room
- Features: Formal
- Level: Main
- Area: 144
- Dimensions: 12 x 12
Family room
- Area: 0
- Dimensions: 0 x 0
Kitchen
- Level: Main
- Area: 90
- Dimensions: 10 x 9
Living room
- Level: Main
- Area: 168
- Dimensions: 12 x 14
Heating
- Gas, Forced Air
Cooling
- Window Unit(s)
Appliances
- Included: Range, Refrigerator
- Laundry: Laundry Room
Features
- Ceiling Fan(s)
- Basement: Full
Interior area
- Total structure area: 1,200
- Total interior livable area: 1,200 sqft
Property
Parking
- Parking features: Off Street
Features
- Levels: One and One Half
- Stories: 1
Lot
- Size: 4,443 Square Feet
Details
- Additional structures: Shed/Storage
- Parcel number: 345000338001
Construction
Type & style
- Home type: SingleFamily
- Property subtype: Single Family Residence
Materials
- Wood
- Foundation: Basement
- Roof: Asphalt
Condition
- Year built: 1900
Utilities & green energy
- Electric: ON
- Sewer: Public Sewer
- Water: Public
Community & HOA
Community
- Subdivision: Fremont
Location
- Region: Fremont
Financial & listing details
- Price per square foot: $127/sqft
- Tax assessed value: $56,500
- Annual tax amount: $697
- Price range: $152.5K - $152.5K
- Date on market: 10/7/2026
- Date available: 01/01/1800
Estimated market value
$150,700
$143,000 - $158,000
$1,238/mo
Price history
| Date | Event | Price |
|---|---|---|
| 10/7/2026 | Listed for sale | $152,500+2%$127/sqft |
Source: Firelands MLS #20264118 Report a problem | ||
| 9/22/2026 | Listing removed | $149,500$125/sqft |
Source: Firelands MLS #20263124 Report a problem | ||
| 9/1/2026 | Price change | $149,500-5.1%$125/sqft |
Source: Firelands MLS #20263124 Report a problem | ||
| 8/21/2026 | Listed for sale | $157,500+65.8%$131/sqft |
Source: Firelands MLS #20263124 Report a problem | ||
| 4/3/2026 | Sold | $95,000-17.4%$79/sqft |
Source: Firelands MLS #20260753 Report a problem | ||
| 3/16/2026 | Contingent | $115,000$96/sqft |
Source: Firelands MLS #20260753 Report a problem | ||
| 3/14/2026 | Pending sale | $115,000$96/sqft |
Source: Firelands MLS #20260753 Report a problem | ||
| 3/9/2026 | Listed for sale | $115,000+173.8%$96/sqft |
Source: Firelands MLS #20260753 Report a problem | ||
| 6/23/2000 | Sold | $42,000$35/sqft |
Source: Public Record Report a problem | ||
Public tax history
| Year | Property taxes | Tax assessment |
|---|---|---|
| 2025 | $697 -3.6% | $19,780 +0.7% |
| 2024 | $723 +9% | $19,640 +17.1% |
| 2023 | $663 +2.3% | $16,770 |
| 2022 | $649 -3.2% | $16,770 |
| 2021 | $670 +11.5% | $16,770 +13.2% |
| 2020 | $601 +0.1% | $14,810 |
| 2019 | $600 -4.9% | $14,810 |
| 2018 | $631 +20.2% | $14,810 +14.9% |
| 2017 | $525 +16% | $12,890 |
| 2016 | $452 | $12,890 |
| 2015 | $452 -16.4% | $12,890 -12.3% |
| 2014 | $541 -2.6% | $14,700 |
| 2013 | $555 +4.8% | $14,700 |
| 2012 | $530 +3.2% | $14,700 -5% |
| 2011 | $514 +3.9% | $15,470 |
| 2010 | $494 +0.1% | $15,470 |
| 2009 | $494 -7.9% | -- |
| 2008 | $537 +5.7% | -- |
| 2007 | $508 +105.8% | -- |
| 2006 | $247 -48.2% | -- |
| 2005 | $476 -0.1% | -- |
| 2004 | $476 +0.4% | $15,890 |
| 2003 | $474 -5.9% | $15,890 -3.9% |
| 2002 | $504 +0.4% | $16,540 |
| 2001 | $502 +3.6% | $16,540 |
| 2000 | $485 | $16,540 |
Find assessor info on the county website
Monthly payment
Est. payment
Payment breakdown
Explore the cost of this home by adjusting the details. Changes won't be saved.Climate risks
Neighborhood: 43420
Nearby schools
Schools provided by the listing agent
- District: Fremont
Source: Firelands MLS. This data may not be complete. We recommend contacting the local school district to confirm school assignments for this home.

Similar homes
- $139,0003 bd2 ba1.3k sqft725 N 5th St, Fremont, OH 43420For Sale
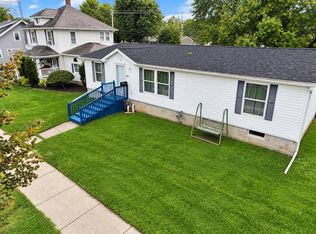 MLS ID #20263584, Brittney Laird, Polter Real Estate. Firelands MLS
 - $149,9002 bd1 ba723 sqft625 Bush Pl, Fremont, OH 43420For Sale
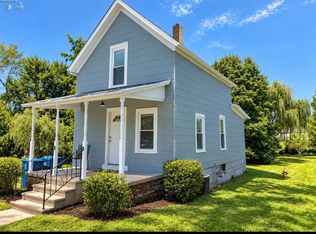 MLS ID #20263579, Darlene Leiva, North Bay Realty, LLC. Firelands MLS
 - $164,9004 bd2 ba1.7k sqft1128 Garrison St, Fremont, OH 43420For Sale
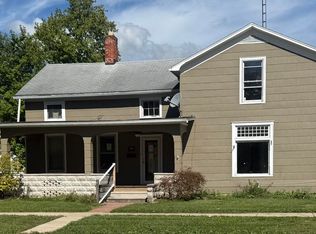 MLS ID #10014012, Holly Crislip, Key Realty. NORIS
 - $143,0003 bd1 ba1.2k sqft748 S Front St, Fremont, OH 43420For Sale
 MLS ID #10005408, Michael Lorenzen, Key Realty LTD. NORIS
