Paint Incentive 1,000.00, Seller Offering Closing Costs In The Amount Of 2,000 Paid At Closing, New Cabinets In The Kitchen, Spacious Home, Great Layout, One Bedroom Downstairs And Two Upstairs, Bathroom Was Recently Remodeled On The First Floor, New Furnace 2026, New Water Heater 2026, Kitchen Appliances Stay, Cute Kitchen Counter, Window Overlooking The Back Yard From The Kitchen Is Awesome, Great Size Dining Room, The Yard Dips Down To A Creek, Country Feel In The City, The Front Porch Is A Great Size For Relaxing, Newer Flooring Throughout, The Property Is In A Great Location For The City Parade Routes And Firework Show, Neutral Color Scheme, Full Basement For Storage. New Home For The Holidays....
For sale
$99,900
529 Tiffin St, Fremont, OH 43420
3beds
1,027sqft
Single Family Residence
Built in 1900
6,403 Square Feet Lot
$-- Zestimate®
$97/sqft
$-- HOA
What's special
Great layoutSpacious homeNeutral color schemeFull basement for storageKitchen appliances stayGreat size dining roomNewer flooring throughout
- 41 days
- 770
- 44
Zillow last checked:
Listing updated:
Listed by:
Alishia Poorman 419-559-6558 apoorman@polterrealestate.com,
Polter Real Estate
Source: Firelands MLS,MLS#: 20263628Originating MLS: Firelands MLS
Facts & features
Interior
Bedrooms & bathrooms
- Bedrooms: 3
- Bathrooms: 1
- Full bathrooms: 1
Primary bedroom
- Level: Main
- Area: 90
- Dimensions: 10 x 9
Bedroom 2
- Level: Second
- Area: 121
- Dimensions: 11 x 11
Bedroom 3
- Level: Second
- Area: 100
- Dimensions: 10 x 10
Bedroom 4
- Area: 0
- Dimensions: 0 x 0
Bedroom 5
- Area: 0
- Dimensions: 0 x 0
Bathroom
- Level: Main
Dining room
- Features: Formal
- Level: Main
- Area: 132
- Dimensions: 11 x 12
Family room
- Area: 0
- Dimensions: 0 x 0
Kitchen
- Level: Main
- Area: 90
- Dimensions: 10 x 9
Living room
- Level: Main
- Area: 132
- Dimensions: 12 x 11
Heating
- Gas, Forced Air
Appliances
- Included: Range, Refrigerator
- Laundry: Laundry Room, In Basement
Features
- Ceiling Fan(s)
- Has basement: Yes
Interior area
- Total structure area: 1,027
- Total interior livable area: 1,027 sqft
Property
Parking
- Parking features: Off Street
Features
- Levels: One and One Half
- Stories: 1
Lot
- Size: 6,403 Square Feet
Details
- Parcel number: 345000359800
Construction
Type & style
- Home type: SingleFamily
- Property subtype: Single Family Residence
Materials
- Wood
- Foundation: Basement
- Roof: Asphalt
Condition
- Year built: 1900
Utilities & green energy
- Electric: ON
- Sewer: Public Sewer
- Water: Public
Community & HOA
Location
- Region: Fremont
Financial & listing details
- Price per square foot: $97/sqft
- Tax assessed value: $60,200
- Annual tax amount: $734
- Price range: $99.9K - $99.9K
- Date on market: 9/10/2026
- Date available: 01/01/1800
Estimated market value
Not available
Estimated sales range
Not available
$1,167/mo
Price history
| Date | Event | Price |
|---|---|---|
| 9/10/2026 | Listed for sale | $99,900+222.3%$97/sqft |
Source: Firelands MLS #20263628 Report a problem | ||
| 6/24/2024 | Sold | $31,000$30/sqft |
Source: Public Record Report a problem | ||
Public tax history
| Year | Property taxes | Tax assessment |
|---|---|---|
| 2025 | $761 -4.2% | $21,070 |
| 2024 | $794 +11.6% | $21,070 +25.9% |
| 2023 | $712 +7.3% | $16,740 |
| 2022 | $663 -3.1% | $16,740 |
| 2021 | $684 +15.7% | $16,740 +17.5% |
| 2020 | $592 -61.3% | $14,250 |
| 2019 | $1,527 +145.8% | $14,250 |
| 2018 | $621 +8.4% | $14,250 +3.6% |
| 2017 | $573 +10% | $13,760 |
| 2016 | $521 +5% | $13,760 |
| 2015 | $496 -3.2% | $13,760 +1.5% |
| 2014 | $513 +2.2% | $13,550 |
| 2013 | $502 -0.2% | $13,550 |
| 2012 | $503 +3.2% | $13,550 -4.9% |
| 2011 | $487 +4% | $14,250 |
| 2010 | $468 +0.1% | $14,250 |
| 2009 | $468 +12.1% | -- |
| 2008 | $418 +5.7% | -- |
| 2007 | $395 +0.4% | -- |
| 2006 | $393 +5.2% | -- |
| 2005 | $374 -0.1% | -- |
| 2004 | $375 +0.4% | $12,150 |
| 2003 | $373 +20.3% | $12,150 +22.9% |
| 2002 | $310 +0.4% | $9,890 |
| 2001 | $309 +6.5% | $9,890 |
| 2000 | $290 | $9,890 |
Find assessor info on the county website
Monthly payment
Est. payment
Payment breakdown
Explore the cost of this home by adjusting the details. Changes won't be saved.Climate risks
Neighborhood: 43420
Nearby schools
Schools provided by the listing agent
- District: Fremont
Source: Firelands MLS. This data may not be complete. We recommend contacting the local school district to confirm school assignments for this home.
Similar homes
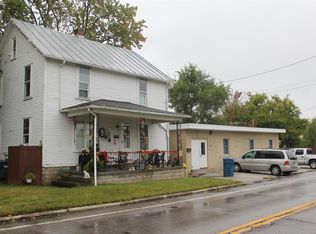
- $99,0003 bd1 ba1.3k sqft215 Sandusky Ave, Fremont, OH 43420For Sale
 MLS ID #5243621, Andrew Notturniano, Keller Williams Capital Partners Realty, LLC. MLS Now
- $95,0002 bd1 ba823 sqft412 Ewing St, Fremont, OH 43420For Sale
 MLS ID #20262484, David Anthony Amarante, Russell Real Estate Services. Firelands MLS
- $119,9003 bd1 ba1.1k sqft1030 Stilwell Ave, Fremont, OH 43420For Sale
 MLS ID #10011456, Eric Sidle, The Danberry Co. NORIS
- $144,9002 bd1 ba723 sqft625 Bush Pl, Fremont, OH 43420For Sale
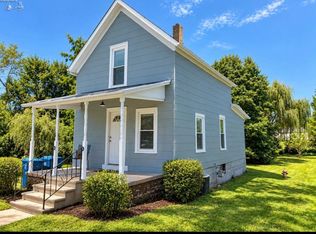 MLS ID #20263579, Darlene Leiva, North Bay Realty, LLC. Firelands MLS
