Charming Two-bedroom, Single Family Home Could Be Used As A Rental. Newer Front Deck, Remodeled Bathroom. Central Air And Heat. Attached One-car Garage, Enclosed Rear Porch Area. Close To Downtown Restaurants And Other Amenities. Cash Or Conventional Only.
For sale
Price cut: $5K (8/4)
$110,000
412 Ewing St, Fremont, OH 43420
2beds
823sqft
Single Family Residence
Built in 1915
3,441 Square Feet Lot
$-- Zestimate®
$134/sqft
$-- HOA
What's special
Central air and heatRemodeled bathroomNewer front deckAttached one-car garageEnclosed rear porch area
- 102 days
- 290
- 13
Zillow last checked:
Listing updated:
Listed by:
David Anthony Amarante 419-552-4303 damarante70@gmail.com,
Russell Real Estate Services,
Sharon M. Ohms 419-355-7042,
Russell Real Estate Services
Source: Firelands MLS,MLS#: 20262484Originating MLS: Firelands MLS
Facts & features
Interior
Bedrooms & bathrooms
- Bedrooms: 2
- Bathrooms: 1
- Full bathrooms: 1
Rooms
- Room types: 3 Season Room
Primary bedroom
- Level: Second
- Area: 1
- Dimensions: 1 x 1
Bedroom 2
- Level: Second
- Area: 1
- Dimensions: 1 x 1
Bedroom 3
- Area: 0
- Dimensions: 0 x 0
Bedroom 4
- Area: 0
- Dimensions: 0 x 0
Bedroom 5
- Area: 0
- Dimensions: 0 x 0
Bathroom
- Level: Main
Dining room
- Features: Formal
- Level: Main
- Area: 1
- Dimensions: 1 x 1
Family room
- Area: 0
- Dimensions: 0 x 0
Kitchen
- Level: Main
- Area: 1
- Dimensions: 1 x 1
Living room
- Level: Main
- Area: 1
- Dimensions: 1 x 1
Heating
- Gas, Forced Air
Cooling
- Central Air
Appliances
- Included: Range
- Laundry: Laundry Room
Features
- Basement: Partial
Interior area
- Total structure area: 823
- Total interior livable area: 823 sqft
Property
Parking
- Total spaces: 1
- Parking features: Attached, Garage Door Opener
- Attached garage spaces: 1
Features
- Levels: One and One Half
- Stories: 1
- Patio & porch: Deck In Front
Lot
- Size: 3,441 Square Feet
Details
- Parcel number: 345000037800
Construction
Type & style
- Home type: SingleFamily
- Property subtype: Single Family Residence
Materials
- Aluminum
- Foundation: Basement
- Roof: Asphalt
Condition
- Year built: 1915
Utilities & green energy
- Electric: ON
- Sewer: Public Sewer
- Water: Public
Community & HOA
Location
- Region: Fremont
Financial & listing details
- Price per square foot: $134/sqft
- Tax assessed value: $57,100
- Annual tax amount: $721
- Price range: $110K - $110K
- Date on market: 6/30/2026
- Date available: 01/01/1800
Estimated market value
Not available
Estimated sales range
Not available
$1,072/mo
Price history
| Date | Event | Price |
|---|---|---|
| 8/4/2026 | Price change | $110,000-4.3%$134/sqft |
Source: Firelands MLS #20262484 Report a problem | ||
| 6/30/2026 | Listed for sale | $115,000+475%$140/sqft |
Source: Firelands MLS #20262484 Report a problem | ||
| 11/20/2013 | Sold | $20,000$24/sqft |
Source: Public Record Report a problem | ||
Public tax history
| Year | Property taxes | Tax assessment |
|---|---|---|
| 2025 | $722 -4.2% | $19,990 |
| 2024 | $754 +17.3% | $19,990 +26% |
| 2023 | $642 +2.2% | $15,860 |
| 2022 | $628 -3.1% | $15,860 |
| 2021 | $648 +17.7% | $15,860 +19.5% |
| 2020 | $551 +0.1% | $13,270 |
| 2019 | $550 -0.2% | $13,270 |
| 2018 | $551 +3.2% | $13,270 +3.5% |
| 2017 | $534 +12.7% | $12,820 |
| 2016 | $474 +2.5% | $12,820 |
| 2015 | $462 -8.4% | $12,820 -3.9% |
| 2014 | $505 +2.2% | $13,340 |
| 2013 | $494 -11.2% | $13,340 |
| 2012 | $556 +15.8% | $13,340 -5% |
| 2011 | $480 +3.9% | $14,040 |
| 2010 | $462 +0.1% | $14,040 |
| 2009 | $461 +5.1% | -- |
| 2008 | $439 +5.7% | -- |
| 2007 | $415 +105.8% | -- |
| 2006 | $202 -48.7% | -- |
| 2005 | $393 -0.1% | -- |
| 2004 | $393 +0.4% | $12,750 |
| 2003 | $391 +1% | $12,750 +3.2% |
| 2002 | $388 +0.4% | $12,360 |
| 2001 | $386 +6.5% | $12,360 |
| 2000 | $363 | $12,360 |
Find assessor info on the county website
Monthly payment
Est. payment
Payment breakdown
Explore the cost of this home by adjusting the details. Changes won't be saved.Climate risks
Neighborhood: 43420
Nearby schools
Schools provided by the listing agent
- District: Fremont
Source: Firelands MLS. This data may not be complete. We recommend contacting the local school district to confirm school assignments for this home.

Similar homes
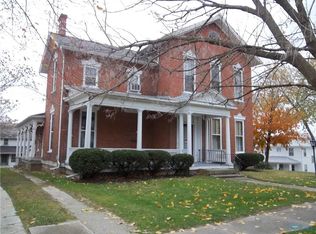
- $99,9003 bd1 ba1k sqft529 Tiffin St, Fremont, OH 43420For Sale
 MLS ID #20263628, Alishia Poorman, Polter Real Estate. Firelands MLS
 - $119,9003 bd1 ba1.1k sqft1030 Stilwell Ave, Fremont, OH 43420For Sale
 MLS ID #10011456, Eric Sidle, The Danberry Co. NORIS
 - $152,5003 bd1 ba1.2k sqft314 N Buchanan St, Fremont, OH 43420For Sale
 MLS ID #20264118, Alishia Poorman, Polter Real Estate. Firelands MLS
 - $149,9002 bd1 ba723 sqft625 Bush Pl, Fremont, OH 43420For Sale
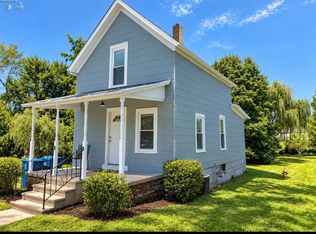 MLS ID #20263579, Darlene Leiva, North Bay Realty, LLC. Firelands MLS
