Skip main navigation
For sale
  • $82,000

    4393 N State Route 53 #6, Fremont, OH 43420

    1beds
    644sqft
    : 
    $680/mo
    Get pre-qualified
    Single Family Residence
    Built in 1960
    -- sqft lot
    $-- Zestimate®
    $127/sqft
    $92/mo HOA

    What's special

    Peaceful water viewsInviting open floor planEasy river accessComfortable carpeted bedroomThree window ac unitsVinyl siding
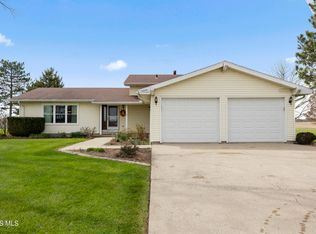
    Charming One Bedroom Waterfront Cottage On The Sandusky River. The Perfect Turn Key Seasonal Retreat For Those Who Love Peaceful Water Views And Easy River Access! Inviting Open Floor Plan Where The Living Room Flows Seamlessly Into The Eat-in Kitchen. The Kitchen Is Equipped With A Stove, Refrigerator, Two Microwaves, Toaster, And Dining Table & Chairs All Staying For Your Convenience. A Comfortable Carpeted Bedroom Along With A Half Bath That Includes A Single Bowl Sink, Toilet And Built In Storage, Provides Essential Convenience. Double-hung Replacement Windows (installed 2013) Fill The Home With Natural Light, And Three Window Ac Units Keep You Comfortable Throughout The Season. Additional Storage Is Easy With Attic Access In The Living Room. Outside, Relax On The Back Deck Overlooking The River, Or Take Advantage Of Your Dock Rights & Boat Ramp Access For Boating And Waterfront Fun. Two Storage Sheds Provide Ample Space For Gear And Equipment. The Home Features Vinyl Siding And A Newer Asphalt Shingle Roof (2022), Plus Gutter Guards For Low-maintenance Living. This Seasonal Gem Runs From April 15th Through October 15th Ideal For Weekend Getaways & Summer Enjoyment. Don't Miss Your Opportunity To Own This Slice Of Riverfront Paradise! Cash Only!
    22 hours
    |
    202
    |
    12
    |

    Zillow last checked:

    Listing updated:

    Listed by:

    Steven S. Johnson 419-680-1934 stevenjohnson@wendtkey.com,

    Wendt Key Team Realty

    Source: Firelands MLS,MLS#: 20262839Originating MLS: Firelands MLS

      Facts & features

      Interior

      Bedrooms & bathrooms
      • Bedrooms: 1
      • Bathrooms: 1
      • 1/2 bathrooms: 1
      Primary bedroom
      • Level: Main
      • Area: 40.75
      • Dimensions: 11.71 x 3.48
      Bedroom 2
      • Area: 0
      • Dimensions: 0 x 0
      Bedroom 3
      • Area: 0
      • Dimensions: 0 x 0
      Bedroom 4
      • Area: 0
      • Dimensions: 0 x 0
      Bedroom 5
      • Area: 0
      • Dimensions: 0 x 0
      Bathroom 3
      • Level: Main
      Dining room
      • Features: Kitchen
      • Area: 0
      • Dimensions: 0 x 0
      Family room
      • Area: 0
      • Dimensions: 0 x 0
      Kitchen
      • Level: Main
      • Area: 209.71
      • Dimensions: 13.6 x 15.42
      Living room
      • Level: Main
      • Area: 212.8
      • Dimensions: 13.8 x 15.42
      Heating
      • Electric, See Heat Src Comment, Space Heater, Electric Portable Space Heaters
      Cooling
      • Window Unit(s)
      Appliances
      • Included: Microwave, Range, Refrigerator
      • Laundry: None
      Features
      • Windows: Thermo Pane
      • Basement: Crawl Space
      Interior area
      • Total structure area: 644
      • Total interior livable area: 644 sqft

      Property

      Parking
      • Parking features: Off Street
      Features
      • Levels: One
      • Stories: 1
      • Exterior features: Dockage Owned
      • Has view: Yes
      • View description: River, Water
      • Has water view: Yes
      • Water view: River,Water
      • Waterfront features: River Front
      Details
      • Additional structures: Shed/Storage
      • Parcel number: 310100000200
      • Other equipment: TV Antenna

      Construction

      Type & style
      • Home type: SingleFamily
      • Property subtype: Single Family Residence
      Materials
      • Vinyl Siding
      • Roof: Asphalt,Roof Replaced In 2022
      Condition
      • Year built: 1960

      Utilities & green energy

      • Electric: Fuses, ON
      • Sewer: Septic Tank, See Sewer Comment, Septic Tank Pumped June 24th 2026
      • Water: Cistern, Rain Water Cistern

      Community & HOA

      HOA
      • Has HOA: Yes
      • HOA fee: $1,100 annually
      Location
      • Region: Fremont

      Financial & listing details

      • Price per square foot: $127/sqft
      • Annual tax amount: $217
      • Price range: $82K - $82K
      • Date on market: 7/24/2026
      • Date available: 01/01/1800

        Estimated market value

        Not available

        Estimated sales range

        Not available

        Not available

        Price history

        DateEventPrice
        7/24/2026Listed for sale$82,000$127/sqft
        Source: Firelands MLS #20262839 Report a problem

        Public tax history

        Tax history is unavailable.

        Monthly payment

        Est. payment

        Payment breakdown

        Explore the cost of this home by adjusting the details. Changes won't be saved.
        All calculations are estimates and provided by Zillow, Inc. for informational purposes only. Actual amounts may vary.
        HOA fees may include property taxes on listings classified as Co-Ops. Contact the listing agent and/or owner for fee details.
        Mortgage interest rates are dependent on a number of factors, including credit score, down payment, and repayment length. Interest rate data provided by Zillow Group Marketplace, Inc. as of 1/1/1970 from various mortgage lenders with which we have lead or other similar arrangements; the Estimated Payment is an average of those rates.
        See how much you could borrow to make a competitive offer.

        Climate risks

        Neighborhood: 43420

        Getting around

        0 / 100
        Car-Dependent
        27 / 100
        Somewhat Bikeable

        Nearby schools

        GreatSchools rating
        Schools provided by the listing agent
        • District: Fremont

        Source: Firelands MLS. This data may not be complete. We recommend contacting the local school district to confirm school assignments for this home.

        A local agent can set up tours, give advice and negotiate with sellers.

        A local lender can help you make sure your offer is ready when you are.

        Browse local experts

        Similar homes