Renovated Mobile Home Within Marblehead's Seasonal Camp Runinmuck Rv Park Ready For Your Summer Fun! This 1969 Brookwood Home Backs Up To The Woods And Has Plenty Of Interior And Exterior Space For Entertaining. Fenced Back Yard. Inside Are 2 Bedrooms (12x13 And 12x10), 1 Full Bath, And Front/rear Screened In Covered Porches. Large Kitchen With Island Seating And Dinette Area. Off Street Parking At Your Site, #29. The Park Has An In Ground Pool, Playground, Laundry Facilities, Shower House, And A Pavilion Area Near The Restaurant. If You Like Live Music, This Is The Place For You. View The Photos For The Full Summer Live Music Lineup. Golf Cart Friendly Community. Seasonal May Through October. Lot Rent Approximately $3000 Per Year. Across The Street From Hidden Beach Bar And Leased Dockage At Shrocks And Lake Vue Marinas. Near Restaurants And Ferry Service To The Islands. Rentals Prohibited. Park Application Required, Buyer Must Be Park Approved Prior To Closing. A Great Option For Those Seeking A Place To Stay In The Heart Of It All That Wont Break The Bank. If Financing, Before Showings Buyer Must Be Preapproved With A Lender That Will Lend On A Mobile Home Without The Land. This Park Is Friendly, Fun, And Located In A Great Area. Furniture Negotiable. This Park Is Friendly And Located In The Heart Of It All.
For sale
$89,000
8786 N Shore Blvd #29, Lakeside Marblehead, OH 43440
2beds
888sqft
Manufactured Home
Built in 1969
-- sqft lot
$-- Zestimate®
$100/sqft
$250/mo HOA
What's special
Renovated mobile home
- 1 day |
- 172 |
- 4 |
Zillow last checked:
Listing updated:
Listed by:
Jeffrey Brower 216-280-7035 jeffbrower@kw.com,
KW Greater Cleveland Northeast
Source: Firelands MLS,MLS#: 20263358Originating MLS: Firelands MLS
Facts & features
Interior
Bedrooms & bathrooms
- Bedrooms: 2
- Bathrooms: 1
- Full bathrooms: 1
Rooms
- Room types: 3 Season Room
Primary bedroom
- Level: Main
- Area: 156
- Dimensions: 12 x 13
Bedroom 2
- Level: Main
- Area: 120
- Dimensions: 12 x 10
Bedroom 3
- Area: 0
- Dimensions: 0 x 0
Bedroom 4
- Area: 0
- Dimensions: 0 x 0
Bedroom 5
- Area: 0
- Dimensions: 0 x 0
Bathroom
- Level: Main
Dining room
- Features: Combo
- Area: 0
- Dimensions: 0 x 0
Family room
- Area: 0
- Dimensions: 0 x 0
Kitchen
- Level: Main
- Area: 100
- Dimensions: 10 x 10
Living room
- Level: Main
- Area: 216
- Dimensions: 12 x 18
Heating
- Propane, Forced Air
Appliances
- Included: Microwave, Range, Refrigerator
- Laundry: None
Features
- Basement: Crawl Space
Interior area
- Total structure area: 888
- Total interior livable area: 888 sqft
Property
Parking
- Parking features: Off Street
Details
- Parcel number: PARCEL ID NOT FOUND
Construction
Type & style
- Home type: MobileManufactured
- Property subtype: Manufactured Home
Materials
- Vinyl Siding
- Roof: Metal
Condition
- Year built: 1969
Utilities & green energy
- Electric: ON
- Sewer: Condo Association
- Water: Public
Community & HOA
HOA
- Has HOA: Yes
- Services included: Assoc Management, Electricity, Common Ground, Pool Maintenance, Sewer, Trash, Water
- HOA fee: $3,000 annually
Location
- Region: Lakeside Marblehead
Financial & listing details
- Price per square foot: $100/sqft
- Annual tax amount: $172
- Price range: $89K - $89K
- Date on market: 8/25/2026
- Date available: 01/01/1800
Estimated market value
Not available
Estimated sales range
Not available
Not available
Price history
| Date | Event | Price |
|---|---|---|
| 8/25/2026 | Listed for sale | $89,000$100/sqft |
Source: Firelands MLS #20263358 Report a problem | ||
Public tax history
Tax history is unavailable.
Monthly payment
Climate risks
Neighborhood: 43440
Nearby schools
GreatSchools rating
- 8/10Danbury Elementary SchoolGrades: PK-5Distance: 0.6 mi
- 8/10Danbury Middle SchoolGrades: 6-8Distance: 0.5 mi
- 7/10Danbury High SchoolGrades: 9-12Distance: 0.6 mi
Schools provided by the listing agent
- District: Danbury
Source: Firelands MLS. This data may not be complete. We recommend contacting the local school district to confirm school assignments for this home.
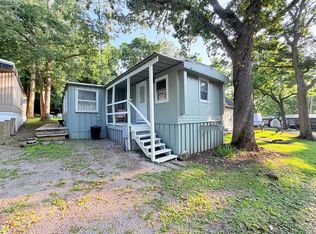
- $49,5002 bd1 ba844 sqft8786 N Shore Blvd LOT 33, Lakeside Marblehead, OH 43440For Sale
- $210,3001 bd1 ba200 sqft8786 E Northshore Blvd #L58, Lakeside Marblehead, OH 43440Off Market

- $194,8002 bd1 ba1k sqft229 Hidden Bch, Lakeside Marblehead, OH 43440Off Market
- $176,0003 bd1 ba712 sqft217 Hidden Bch, Lakeside Marblehead, OH 43440Off Market
- $188,2002 bd1 ba720 sqft211 Hidden Beach Rd, Lakeside Marblehead, OH 43440Off Market
- $224,0002 bd1 ba870 sqft199 Hidden Beach Rd, Lakeside Marblehead, OH 43440Off Market
- $235,9002 bd1 ba952 sqft247 Hidden Beach Rd, Lakeside Marblehead, OH 43440Off Market
- $140,0003 bd1 ba2.8k sqft193 Hidden Beach Rd, Lakeside Marblehead, OH 43440Sold
Similar homes
- $99,9002 bd1 ba924 sqft8175 E Shore Blvd #71, Lakeside Marblehead, OH 43440For Sale
 MLS ID #20263230, Chassey Miller, Century 21 Bolte Real Estate. Firelands MLS
 - $80,9002 bd1 ba672 sqft8175 E Northshore Blvd #16, Lakeside Marblehead, OH 43440For Sale
 MLS ID #10011428, Alex M Johnson, Weichert-Morgan Realty Grp. NORIS
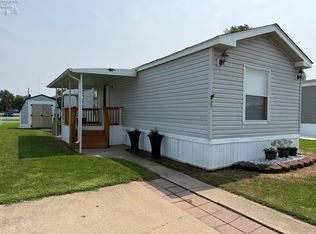
 - $99,0003 bd2 ba924 sqft27 Rathbun Dr, Marblehead, OH 43440For Sale
 MLS ID #20263130, Kelli A. Jenkins, Century 21 Bolte Real Estate. Firelands MLS
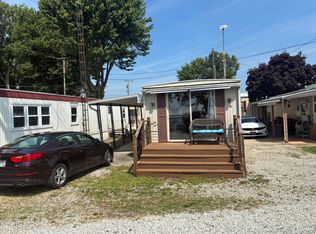
 - $85,0002 bd1 ba552 sqft6538 E Bayshore Rd Lot 24, Lakeside Marblehead, OH 43440For Sale
 MLS ID #10011360, Jacob Robert Tremblay, Real Of Ohio. NORIS
 - $49,5002 bd1 ba844 sqft8786 N Shore Blvd Lot 33, Lakeside Marblehead, OH 43440For SaleMLS ID #20262826, Jeffrey Brower, KW Greater Cleveland Northeast. Firelands MLS
- $84,5002 bd1 ba696 sqft115 Driftwood Dr, Pt Clinton, OH 43452For SaleMLS ID #20263102, Kyle M. Recker, Howard Hanna - Port Clinton. Firelands MLS
- $120,0002 bd2 ba896 sqft8175 E Shore Blvd #20, Lakeside Marblehead, OH 43440For SaleMLS ID #20254079, Kelli A. Jenkins, Century 21 Bolte Real Estate. Firelands MLS
- $58,9002 bd1 ba672 sqft999 N Buck Rd #92, Lakeside Marblehead, OH 43440For SaleMLS ID #20261348, Lisa J. Horman, Howard Hanna - Port Clinton. Firelands MLS
- $84,9002 bd1 ba797 sqft4495 W Darr Hopfinger Rd #7, Pt Clinton, OH 43452For SaleMLS ID #10012345, Brandon Seagert, Key Realty LTD. NORIS
- $129,0002 bd1 ba1k sqft1600 N Buck Rd Lot 34, Lakeside Marblehead, OH 43440For SaleMLS ID #20261278, Sandy Raines, The Raines Group, Inc.. Firelands MLS
- $82,5003 bd2 ba1.1k sqft2614 Tiffin Ave, Sandusky, OH 44870For SaleMLS ID #11777260, Steve Koleno, BEYCOME OF FLORIDA LLC. NY State MLS
- $79,9003 bd2 ba925 sqft2614 Tiffin Ave #41, Sandusky, OH 44870For Sale By Owner
- $114,9002 bd1 ba800 sqft2175 NE Catawba Rd Lot 24, Pt Clinton, OH 43452For SaleMLS ID #20261657, Kizzie L. Culbert, Keller Williams Citywide-PC. Firelands MLS
- $79,9003 bd2 ba925 sqft2614 Tiffin Ave #42, Sandusky, OH 44870For Sale By Owner
- $125,0002 bd1 ba797 sqft2175 NE Catawba Rd Lot 14, Pt Clinton, OH 43452For SaleMLS ID #20262941, James H. Knight, Keller Williams Citywide-PC. Firelands MLS
- $74,9003 bd2 ba925 sqft2614 Tiffin Ave Lot 60, Sandusky, OH 44870For Sale By Owner
- $114,9002 bd1 ba938 sqft183 Driftwood Dr, Pt Clinton, OH 43452For SaleMLS ID #20260461, Jami S. Tallman, North Bay Realty, LLC. Firelands MLS
- $74,9003 bd2 ba1.1k sqft2614 Tiffin Ave #27, Sandusky, OH 44870For Sale By Owner
- $47,9002 bd1 ba611 sqft3575 NE Catawba Rd Lot 18, Pt Clinton, OH 43452For SaleMLS ID #20262347, Kizzie L. Culbert, Keller Williams Citywide-PC. Firelands MLS
- $127,500-- bd-- ba1k sqft764 SE Catawba Rd Unit 92, Port Clinton, OH 43452For SaleMLS ID #20263324, Kyle M. Recker, Howard Hanna - Port Clinton. Firelands MLS
