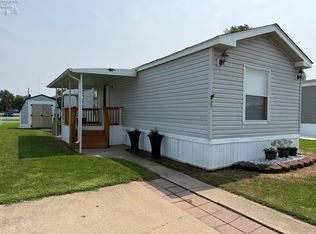
Best Value In West Harbor! Enjoy Easy, Laid-back Living In This Charming 2 Bedroom, 1 Bath Home With A 30' Dock And Pool Access Located In The Desirable West Harbor Cove Community In Lakeside Marblehead. Offering 1,098 Square Feet Of Comfortable Living Space,. This Property Is Ideal As A Weekend Retreat, An All-year-round Getaway, Or A Low-maintenance Full-time Residence Near Lake Erie. Bright And Welcoming, The Home Features A Functional Layout With A Spacious Living Area Perfect For Relaxing Or Entertaining. The Kitchen Offers Ample Cabinetry And Workspace, Making Everyday Living Both Convenient And Efficient. Both Bedrooms Are Generously Sized And Share A Well-appointed Full Bath. Step Outside To Enjoy A Large Deck, Perfect For Morning Coffee, Evening Gatherings, Or Unwinding After A Day On The Water. Additional Highlights Include A Shed For Extra Storage, A Carport For Covered Parking, And Abundant Guest Parking For Added Convenience. Located Just Steps From Your Dock, Marina, Popular Boon Docks Bar/restaurant Local Dining, Entertainment, Shopping, And Recreational Attractions, This Golf Cart-friendly Community Provides Easy Access To Everything Lakeside Marblehead Has To Offer. Whether You're Looking For A Peaceful Escape Or A Place To Enjoy The Lake Lifestyle, This Is A Great Opportunity In A Sought-after Community.
For sale
Price cut: $10K (8/5)
$129,000
1600 N Buck Rd Lot 34, Lakeside Marblehead, OH 43440
2beds
1,098sqft
Manufactured Home
Built in 1983
-- sqft lot
$-- Zestimate®
$117/sqft
$675/mo HOA
What's special
Pool accessFunctional layoutBright and welcomingCarport for covered parkingShed for extra storage
- 176 days
- 609
- 17
Zillow last checked:
Listing updated:
Listed by:
Sandy Raines admin@therainesgroup.com,
The Raines Group, Inc.,
Elia Hughes 614-402-1126,
The Raines Group, Inc.
Source: Firelands MLS,MLS#: 20261278Originating MLS: Firelands MLS
Facts & features
Interior
Bedrooms & bathrooms
- Bedrooms: 2
- Bathrooms: 1
- Full bathrooms: 1
Rooms
- Room types: Kitchen, Sun Room
Primary bedroom
- Level: Main
- Area: 0
- Dimensions: 0 x 0
Bedroom 2
- Level: Main
- Area: 0
- Dimensions: 0 x 0
Bedroom 3
- Area: 0
- Dimensions: 0 x 0
Bedroom 4
- Area: 0
- Dimensions: 0 x 0
Bedroom 5
- Area: 0
- Dimensions: 0 x 0
Bathroom
- Level: Main
Dining room
- Area: 0
- Dimensions: 0 x 0
Family room
- Level: Main
- Area: 0
- Dimensions: 0 x 0
Kitchen
- Level: Main
- Area: 0
- Dimensions: 0 x 0
Living room
- Area: 0
- Dimensions: 0 x 0
Heating
- Gas, Forced Air
Cooling
- Central Air
Appliances
- Included: Dishwasher, Dryer, Microwave, Refrigerator, Washer
- Laundry: Laundry Room
Features
- Basement: Crawl Space
Interior area
- Total structure area: 1,098
- Total interior livable area: 1,098 sqft
Property
Parking
- Parking features: Carport, Paved
- Has carport: Yes
- Has uncovered spaces: Yes
Features
- Levels: One
- Stories: 1
- Patio & porch: Front Deck
- Exterior features: Dockage Owned
- Pool features: In Ground, Association, Community, Fenced
Details
- Additional structures: Shed/Storage
- Parcel number: 01401493
Construction
Type & style
- Home type: MobileManufactured
- Property subtype: Manufactured Home
Materials
- Vinyl Siding
- Roof: Asphalt
Condition
- Year built: 1983
Utilities & green energy
- Electric: 200+ Amp Service, ON
- Gas: Columbia Gas
- Sewer: Public Sewer
- Water: Public
Community & HOA
Community
- Subdivision: West Harbor Cove
HOA
- Has HOA: Yes
- Services included: Snow Removal, Trash
- HOA fee: $675 monthly
Location
- Region: Lakeside Marblehead
Financial & listing details
- Price per square foot: $117/sqft
- Annual tax amount: $733
- Price range: $129K - $129K
- Date on market: 4/15/2026
- Date available: 01/01/1800
Estimated market value
Not available
Estimated sales range
Not available
Not available
Price history
| Date | Event | Price |
|---|---|---|
| 9/11/2026 | Listed for sale | $129,000$117/sqft |
Source: Firelands MLS #20261278 Report a problem | ||
| 8/26/2026 | Contingent | $129,000$117/sqft |
Source:  Columbus and Central Ohio Regional MLS #226012186 Report a problem Columbus and Central Ohio Regional MLS #226012186 Report a problem | ||
| 8/5/2026 | Price change | $129,000-7.2%$117/sqft |
Source: Columbus and Central Ohio Regional MLS #226012186 Report a problem | ||
| 5/19/2026 | Price change | $139,000-7.3%$127/sqft |
Source: Firelands MLS #20261278 Report a problem | ||
| 4/15/2026 | Listed for sale | $150,000$137/sqft |
Source: Columbus and Central Ohio Regional MLS #226012186 Report a problem | ||
| 11/27/2025 | Listing removed | $150,000$137/sqft |
Source: Columbus and Central Ohio Regional MLS #225024651 Report a problem | ||
| 8/19/2025 | Price change | $150,000-9.1%$137/sqft |
Source: Columbus and Central Ohio Regional MLS #225024651 Report a problem | ||
| 7/5/2025 | Listed for sale | $165,000$150/sqft |
Source: Columbus and Central Ohio Regional MLS #225024651 Report a problem | ||
Public tax history
Tax history is unavailable.
Monthly payment
Climate risks
Neighborhood: 43440
Nearby schools
Schools provided by the listing agent
- District: Danbury
Source: Firelands MLS. This data may not be complete. We recommend contacting the local school district to confirm school assignments for this home.
- $169,0003 bd2 ba-- sqft32 Maple St, Lakeside Marblehead, OH 43440Off Market
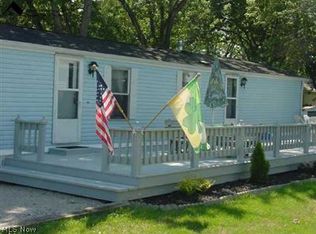
- $221,1004 bd2 ba2k sqft1600 N Buck Rd LOT 36, Marblehead, OH 43440Off Market

- $185,0003 bd2 ba924 sqft1600 N Buck Rd LOT 39, Marblehead, OH 43440For Sale

- $175,1002 bd1 ba-- sqft18 Plum St, Lakeside Marblehead, OH 43440Off Market
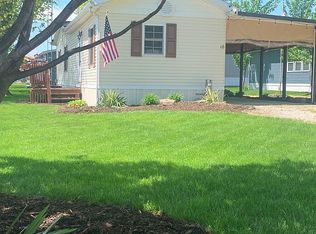
Similar homes
- $149,9002 bd1 ba672 sqft1600 N Buck Rd Lot 54, Lakeside Marblehead, OH 43440For Sale
 MLS ID #20262799, Kyle M. Recker, Howard Hanna - Port Clinton. Firelands MLS
 - $160,0003 bd2 ba1.2k sqft1600 N Buck Rd Lot 61, Lakeside Marblehead, OH 43440For Sale
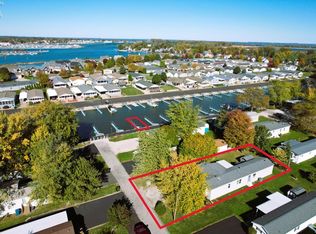 MLS ID #20254324, Jeffrey Brower, KW Greater Cleveland Northeast. Firelands MLS
 - $120,0002 bd2 ba896 sqft8175 E Shore Blvd #20, Lakeside Marblehead, OH 43440For Sale
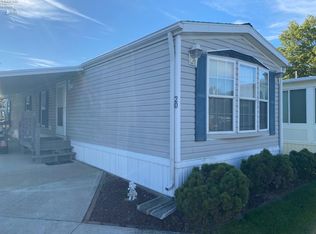 MLS ID #20254079, Kelli A. Jenkins, Century 21 Bolte Real Estate. Firelands MLS
 - $99,0003 bd2 ba924 sqft27 Rathbun Dr, Marblehead, OH 43440For Sale
 MLS ID #20263130, Kelli A. Jenkins, Century 21 Bolte Real Estate. Firelands MLS
