Welcome To This 3 Bedroom Home In West Harbor Cove Which Comes With An Included 30' Boat Dock And Association In-ground Pool! Inside This Home You Will Find 3 Bedrooms, 2 Full Bathrooms, And An Open Concept Living/dining Space With Island. Enough Room To Entertain And To House Your Friends And/or Family. Primary Suite Is In The Back While The Two Other Guest Bedrooms Are Separated Up Front. Outside You Will Find A Large Deck With Awning, A Newer Shed, And A Nice Grass Side Yard. This Golf Cart Friendly Community Has An Easy Going Atmosphere. No Rentals. Directly Next Door Is The Boondocks Bar And Restaurant, With Live Entertainment And Food Trucks During In-season Weekends. Located In Close Proximity To Area Attractions, Restaurants, And Ferry Service To The Islands. Being Across From East Harbor State Park Is A Huge Benefit For Nature And Beach Lovers. Located Directly Across From East Harbor State Park; You Can Take Your Street Legal Golf Cart To The Beach! The Boat Dock Is Conveniently Located At The End Of The Street. Load Up Your Boat For A Day Of Island Hopping And Return Home To Your Own Quiet And Convenient Vacation Home Here In The West Harbor Cove. Land Within This Community Is Leased, With The Monthly Hoa Cost Being $675 Per Month. This Fee Includes The 30' Assigned Floating Dock In West Harbor, Snow Removal, And Pool Upkeep. This Convenient Location Checks Many Boxes And Is In The Heart Of It All. Comes With All Furniture And Is Turn-key Ready For You To Enjoy.
For sale
Price cut: $7K (8/27)
$185,000
1600 N Buck Rd Lot 39, Marblehead, OH 43440
3beds
924sqft
Single Family Residence
Built in 1984
-- sqft lot
$175,600 Zestimate®
$200/sqft
$675/mo HOA
What's special
Association in-ground poolNewer shedSmall playgroundLarge deck with awningNice grass side yard
- 78 days
- 750
- 29
Zillow last checked:
Listing updated:
Listed by:
Jeffrey Brower 216-280-7035 jeffbrower@kw.com,
KW Greater Cleveland Northeast
Source: Firelands MLS,MLS#: 20262718Originating MLS: Firelands MLS
Facts & features
Interior
Bedrooms & bathrooms
- Bedrooms: 3
- Bathrooms: 2
- Full bathrooms: 2
Rooms
- Room types: Kitchen
Primary bedroom
- Level: Main
- Area: 140
- Dimensions: 10 x 14
Bedroom 2
- Level: Main
- Area: 90
- Dimensions: 9 x 10
Bedroom 3
- Level: Main
- Area: 108
- Dimensions: 9 x 12
Bedroom 4
- Area: 0
- Dimensions: 0 x 0
Bedroom 5
- Area: 0
- Dimensions: 0 x 0
Bathroom
- Level: Main
Bathroom 1
- Level: Main
Dining room
- Features: Combo
- Area: 0
- Dimensions: 0 x 0
Family room
- Area: 0
- Dimensions: 0 x 0
Kitchen
- Level: Main
- Area: 112
- Dimensions: 8 x 14
Living room
- Level: Main
- Area: 196
- Dimensions: 14 x 14
Heating
- Gas, Forced Air
Cooling
- Central Air
Appliances
- Included: Dishwasher, Dryer, Microwave, Range, Refrigerator, Washer
- Laundry: Laundry Room
Features
- Basement: Crawl Space
Interior area
- Total structure area: 924
- Total interior livable area: 924 sqft
Property
Parking
- Parking features: Assigned, Off Street
Features
- Levels: One
- Stories: 1
- Exterior features: Dockage Leased
- Pool features: Association, Community
Details
- Additional structures: Shed/Storage
- Parcel number: PARCEL ID NOT FOUND
Construction
Type & style
- Home type: SingleFamily
- Property subtype: Single Family Residence
Materials
- Vinyl Siding
- Roof: Asphalt
Condition
- Year built: 1984
Utilities & green energy
- Electric: ON
- Sewer: Condo Association, Public Sewer
- Water: Public
Community & HOA
Community
- Security: Surveillance On Site
HOA
- Has HOA: Yes
- Services included: Assoc Management, Common Ground, Pool Maintenance, Snow Removal
- HOA fee: $675 monthly
Location
- Region: Marblehead
Financial & listing details
- Price per square foot: $200/sqft
- Annual tax amount: $1,532
- Price range: $185K - $185K
- Date on market: 7/15/2026
- Date available: 01/01/1800
Estimated market value
$175,600
$167,000 - $184,000
$1,428/mo
Price history
| Date | Event | Price |
|---|---|---|
| 8/27/2026 | Price change | $185,000-3.6%$200/sqft |
Source: Firelands MLS #20262718 Report a problem | ||
| 7/15/2026 | Listed for sale | $192,000-4%$208/sqft |
Source: Firelands MLS #20262718 Report a problem | ||
| 12/14/2024 | Listing removed | -- |
Source: Owner Report a problem | ||
| 9/15/2024 | Pending sale | $199,900$216/sqft |
Source: Owner Report a problem | ||
| 9/8/2024 | Listed for sale | $199,900-2.4%$216/sqft |
Source: Owner Report a problem | ||
| 8/9/2023 | Listing removed | -- |
Source: Owner Report a problem | ||
| 7/17/2023 | Pending sale | $204,900$222/sqft |
Source: Owner Report a problem | ||
| 7/4/2023 | Price change | $204,900-6.4%$222/sqft |
Source: Owner Report a problem | ||
| 6/27/2023 | Listed for sale | $219,000+217.4%$237/sqft |
Source: Owner Report a problem | ||
| 8/31/2018 | Sold | $69,000-7.4%$75/sqft |
Source:  MLS Now #3991295 Report a problem MLS Now #3991295 Report a problem | ||
| 8/21/2018 | Pending sale | $74,500$81/sqft |
Source: Howard Hanna - Crocker Road #20181821 Report a problem | ||
| 8/11/2018 | Price change | $74,500-5.1%$81/sqft |
Source: Howard Hanna - Crocker Road #20181821 Report a problem | ||
| 6/27/2018 | Price change | $78,500-7.1%$85/sqft |
Source: Howard Hanna - Crocker Road #20181821 Report a problem | ||
| 4/20/2018 | Price change | $84,500-5.6%$91/sqft |
Source: Howard Hanna #3991295 Report a problem | ||
| 3/20/2018 | Listed for sale | $89,500$97/sqft |
Source: Owner Report a problem | ||
Public tax history
Tax history is unavailable.
Monthly payment
Est. payment
Payment breakdown
Explore the cost of this home by adjusting the details. Changes won't be saved.Climate risks
Neighborhood: 43440
Nearby schools
Schools provided by the listing agent
- District: Danbury
Source: Firelands MLS. This data may not be complete. We recommend contacting the local school district to confirm school assignments for this home.
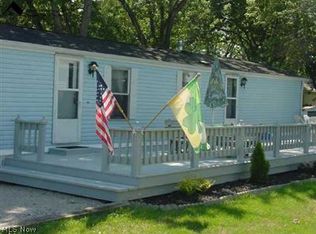
- $134,8003 bd2 ba-- sqft32 Maple St, Lakeside Marblehead, OH 43440Off Market
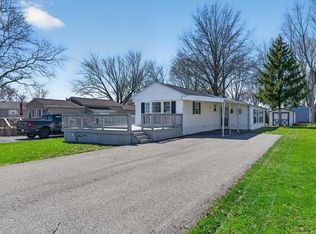
- $196,4004 bd2 ba2k sqft1600 N Buck Rd LOT 36, Marblehead, OH 43440Off Market

- $129,0002 bd1 ba1k sqft1600 N Buck Rd LOT 34, Lakeside Marblehead, OH 43440For Sale
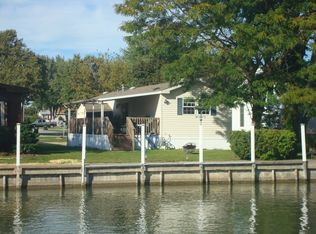
- $280,0002 bd1 ba980 sqft1510 N Buck Rd LOT 21, Marblehead, OH 43440Sold
Similar homes
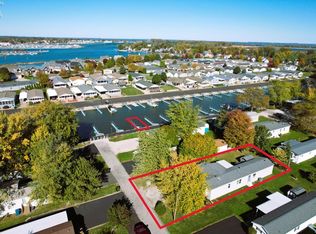
- $160,0003 bd2 ba1.2k sqft1600 N Buck Rd Lot 61, Lakeside Marblehead, OH 43440For Sale
 MLS ID #20254324, Jeffrey Brower, KW Greater Cleveland Northeast. Firelands MLS
 - $199,9003 bd2 ba1.2k sqft43 E Bass Cir, Marblehead, OH 43440For Sale
 MLS ID #20263154, Douglas J. Everett, Keller Williams Citywide-Maume. Firelands MLS
 - $199,0004 bd2 ba1.1k sqft242 N Worthy St, Lakeside Marblehead, OH 43440For Sale
 MLS ID #20262013, Jill M. O'Neal, Keller Williams Elevate-Lakesi. Firelands MLS
 - $149,9002 bd1 ba672 sqft1600 N Buck Rd Lot 54, Lakeside Marblehead, OH 43440For Sale
 MLS ID #20262799, Kyle M. Recker, Howard Hanna - Port Clinton. Firelands MLS
