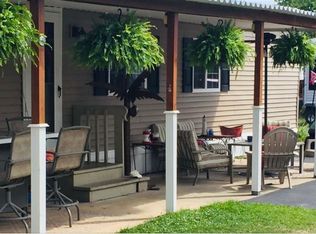
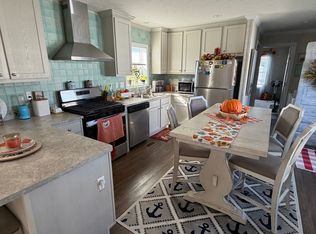
Discover The Charm Of Year-round Living At King Coach House Estates, A Highly Sought-after Mobile Home Park Situated Along The Beautiful Waterfront Of Marblehead. This Community Offers A Perfect Blend Of Comfort And Recreation, Ideal For Those Looking To Enjoy A Vibrant Lifestyle By The Water.property Highlights: Spacious Living: This Home Features Two Large Bedrooms, Providing Ample Space For Relaxation And Privacy. Open Family Room: The Inviting Family Room Is Designed For Both Comfort And Entertainment, Making It Perfect For Gatherings With Family And Friends. Versatile Sunroom: Bright And Airy, The Sunroom Boasts Multiple Sliding Glass Doors, Creating A Serene Space That Can Serve As An Additional Sleeping Area For Guests Or A Cozy Retreat. (please Note: The Sunroom Furniture Is Not Included In The Sale.) Furnishings Included: All Other Furnishings Will Remain With The Sale, Making It Easy For You To Move In And Start Enjoying Your New Home Right Away.community Features: Stunning Community Pool: Dive Into Relaxation At Our Huge Community Pool, Which Offers Breathtaking Views Of The Bay, Perfect For Cooling Off On Warm Days. Waterfront Park-like Setting: Enjoy Expansive Grounds Ideal For Picnics, Leisurely Strolls, And Outdoor Activities. Dockage Availability: For Boating Enthusiasts, We Offer Convenient Dockage Options: Seasonal Jet Ski Dockage: Just $500 For The Entire Season. Boat Dockage: Competitive Rates Starting At $850 For Seasonal Rentals.why Choose King Coach House Estates? Prime Location: Marblehead Is Known For Its Stunning Views And Easy Access To Local Amenities, Making It A Wonderful Place To Call Home. Active Lifestyle: Engage With Neighbors Through Community Events Or Take Advantage Of Nearby Parks And Recreational Opportunities.all Information, Including Room Sizes, Features, And Descriptions, Is Deemed Reliable But Not Guaranteed And Should Be Independently Verified By All Buyers And Real Estate Agents.
For sale
Price cut: $20.9K (9/28)
$167,000
29 Castle Dr, Marblehead, OH 43440
2beds
1,170sqft
Manufactured Home
Built in 1974
2,400 Square Feet Lot
$-- Zestimate®
$143/sqft
$430/mo HOA
What's special
Two large bedrooms
- 150 days
- 256
- 4
Zillow last checked:
Listing updated:
Listed by:
Sarah B. Owens 614-402-8971 sowens.sellingorbuying@gmail.com,
EXP Realty, LLC
Source: Firelands MLS,MLS#: 20261906Originating MLS: Firelands MLS
Facts & features
Interior
Bedrooms & bathrooms
- Bedrooms: 2
- Bathrooms: 2
- Full bathrooms: 2
Rooms
- Room types: Sun Room
Primary bedroom
- Level: Main
- Area: 137.8
- Dimensions: 10.6 x 13
Bedroom 2
- Level: Main
- Area: 132
- Dimensions: 11 x 12
Bedroom 3
- Area: 0
- Dimensions: 0 x 0
Bedroom 4
- Area: 0
- Dimensions: 0 x 0
Bedroom 5
- Area: 0
- Dimensions: 0 x 0
Bathroom
- Level: Main
Bathroom 1
- Level: Main
Dining room
- Features: Combo
- Area: 0
- Dimensions: 0 x 0
Family room
- Level: Main
- Area: 360
- Dimensions: 15 x 24
Kitchen
- Level: Main
- Area: 92
- Dimensions: 11.5 x 8
Living room
- Area: 0
- Dimensions: 0 x 0
Heating
- Electric, Forced Air
Cooling
- Central Air
Appliances
- Included: Dryer, Microwave, Range, Refrigerator, Washer
- Laundry: Laundry Room
Features
- Ceiling Fan(s)
- Basement: Crawl Space
- Has fireplace: Yes
- Fireplace features: Decorative
Interior area
- Total structure area: 1,170
- Total interior livable area: 1,170 sqft
Property
Parking
- Parking features: Assigned, Paved
- Has uncovered spaces: Yes
Features
- Levels: One
- Stories: 1
- Patio & porch: Front Deck/ Large Side Yard
- Pool features: Community
- Has view: Yes
- View description: Bay, Water
- Has water view: Yes
- Water view: Bay,Water
Lot
- Size: 2,400 Square Feet
- Dimensions: 30 x 80
Details
- Additional structures: Shed/Storage
- Additional parcels included: 01401840
- Parcel number: 01401840
- Lease amount: $430
Construction
Type & style
- Home type: MobileManufactured
- Property subtype: Manufactured Home
Materials
- Aluminum
- Roof: Asphalt
Condition
- Year built: 1974
Utilities & green energy
- Electric: 100 Amp Service, ON
- Gas: No Gas
- Sewer: Public Sewer
- Water: Public, Included with the Community Dues.
Community & HOA
Community
- Subdivision: King Coach Estate
HOA
- Has HOA: Yes
- Services included: Common Ground, Lawn Maintenance, Pool Maintenance, Sewer, Snow Removal, Trash, Water
- HOA fee: $430 monthly
Location
- Region: Marblehead
Financial & listing details
- Price per square foot: $143/sqft
- Tax assessed value: $13,500
- Annual tax amount: $372
- Price range: $167K - $167K
- Date on market: 5/23/2026
- Date available: 01/01/1800
Estimated market value
Not available
Estimated sales range
Not available
Not available
Price history
| Date | Event | Price |
|---|---|---|
| 9/28/2026 | Price change | $167,000-11.1%$143/sqft |
Source: Firelands MLS #20261906 Report a problem | ||
| 9/3/2026 | Price change | $187,900-1.1%$161/sqft |
Source: Firelands MLS #20261906 Report a problem | ||
| 7/15/2026 | Price change | $189,900-17.4%$162/sqft |
Source: Firelands MLS #20261906 Report a problem | ||
| 6/9/2026 | Price change | $229,900-6.1%$196/sqft |
Source: Firelands MLS #20261906 Report a problem | ||
| 5/23/2026 | Listed for sale | $244,900$209/sqft |
Source: Firelands MLS #20261906 Report a problem | ||
Public tax history
| Year | Property taxes | Tax assessment |
|---|---|---|
| 2020 | -- | $4,730 +50.2% |
| 2018 | $131 +0.7% | $3,150 -17.5% |
| 2017 | $130 | $3,820 |
| 2016 | -- | $3,820 |
| 2015 | -- | $3,820 |
| 2014 | -- | $3,820 |
| 2013 | -- | $3,820 |
| 2012 | -- | $3,820 -13.4% |
| 2011 | -- | $4,410 |
| 2010 | $134 | $4,410 |
| 2009 | -- | $4,410 |
| 2008 | -- | $4,410 |
Find assessor info on the county website
Monthly payment
Climate risks
Neighborhood: 43440
Nearby schools
Schools provided by the listing agent
- District: Danbury
Source: Firelands MLS. This data may not be complete. We recommend contacting the local school district to confirm school assignments for this home.
- $7,500-- bd-- ba-- sqft7948 E Bayshore Rd #9, Lakeside Marblehead, OH 43440Off Market
- $15,600-- bd-- ba-- sqft7948 E Bayshore Rd #43, Lakeside Marblehead, OH 43440Off Market
- $22,950-- bd-- ba-- sqft7948 E Bayshore Rd APT 57, Lakeside Marblehead, OH 43440Off Market
- $22,0503 bd1 ba896 sqft7948 E Bayshore Rd #72, Lakeside Marblehead, OH 43440Off Market
Similar homes
- $198,0003 bd2 ba1k sqft36 E Bass Cir, Lakeside Marblehead, OH 43440For Sale
 MLS ID #5251140, Rick Misencik, Russell Real Estate Services. MLS Now
 - $199,0002 bd2 ba980 sqft33 Castle Dr, Marblehead, OH 43440For Sale By Owner
- $149,9002 bd1 ba672 sqft1600 N Buck Rd Lot 54, Lakeside Marblehead, OH 43440For Sale
 MLS ID #20262799, Kyle M. Recker, Howard Hanna - Port Clinton. Firelands MLS
 - $120,0002 bd2 ba896 sqft8175 E Shore Blvd #20, Lakeside Marblehead, OH 43440For Sale
 MLS ID #20254079, Kelli A. Jenkins, Century 21 Bolte Real Estate. Firelands MLS
