Welcome to 167 Morningside Drive in Port Clinton! What a wonderful place to enjoy life near Lake Erie and the islands! This meticulously maintained, move-in-ready double-wide was built in 2001 and offers 1,680 sqft of living space with 3 bedrooms, 2 full bathrooms, an enclosed porch, and a carport. Vaulted ceilings create an open, spacious feel throughout, while new carpet, LVP flooring, and updated interior paint make it easy to move right in and enjoy! There is plenty of room to spread out with both a spacious living room and family room, plus a formal dining room. The oak kitchen features neutral laminate countertops, abundant cabinet and prep space, and included 2021 appliances. A bright breakfast nook and convenient movable island add even more functionality, with the island easily positioned in the nook or center of the kitchen. The primary suite offers a private full bathroom and a 3x6 walk-in closet. The updated primary bath features a double vanity with marble countertop and a newer walk-in shower. The split-bedroom floor plan is ideal for guests, family, or a quiet home office, with the additional two bedrooms and second full bathroom located at the opposite end of the home. The second bath has also been updated with marble and features a walk-in shower with seating. Both bathrooms offer skylights with solar-powered, remote-controlled retractable shades. The 230 sqft enclosed porch is cleanly finished with epoxy flooring and includes the chest freezer and window AC unit. It opens to the adjoining concrete patio, creating a wonderful space to relax and take in the peaceful open-field views. Deer are frequent visitors, adding to the tranquil backyard setting. The location is truly hard to beat! From the front of the home, you can catch a glimpse of the water across the street, while the backyard offers beautiful, unobstructed views of an open field. Outside, you'll find charming curb appeal with white vinyl siding and blue shutters, a 5' chain-link fence, wide concrete driveway, 160 sqft carport, concrete patio, and a 10x15 shed with electricity. The updates are extensive and include a 2026 new roof with two skylights, 2026 new primary toilet, 2025 carpet and LVP flooring throughout, 2023 furnace, 2023 central air, 2022 concrete driveway, 2022 primary shower, 2022 various windows, 2021 chain-link fence, and 2019 hot water tank. Located in The Fountains, a 55+ community, the lot rent is $440/month and includes water, sewer, trash, and maintenance of the common areas. They allow 1 dog under 20lbs. There is no pet fee, no application fee, and no indoor cat restriction. This home has been exceptionally cared for inside and out and offers an incredible combination of space, updates, comfort, and location. Whether you're looking for a peaceful retreat or a place to enjoy everything the Port Clinton and Lake Erie area has to offer, this one is definitely worth seeing! Call today to schedule your private showing! You won't want to miss this one!
For sale
Price cut: $10K (10/14)
$149,900
167 Morningside Dr, Pt Clinton, OH 43452
3beds
1,680sqft
Mobile Home
Built in 2001
-- sqft lot
$-- Zestimate®
$89/sqft
$-- HOA
What's special
Chain-link fenceSplit-bedroom floor planConvenient movable islandNeutral laminate countertopsWalk-in shower with seatingNew primary toiletPeaceful open-field views
- 54 days
- 611
- 42
Zillow last checked:
Listing updated:
Listed by:
Jodi B. Harrington 419-265-5634,
Serenity Realty LLC,
Ashley McClanahan 419-944-6650,
Serenity Realty LLC
Source: NORIS,MLS#: 10012577
Facts & features
Interior
Bedrooms & bathrooms
- Bedrooms: 3
- Bathrooms: 2
- Full bathrooms: 2
Bedroom 2
- Description: Carpet
- Features: Ceiling Fan(s), Vaulted Ceiling(s)
- Level: Main
- Dimensions: 11 x 13
Bedroom 3
- Description: Carpet
- Features: Ceiling Fan(s), Vaulted Ceiling(s)
- Level: Main
- Dimensions: 10 x 13
Other
- Description: Carpet, 6x3 walk-in closet. Primary bathroom with vinyl flooring, double vanity with granite counter top, extra storage & linen closet
- Features: Ceiling Fan(s), Vaulted Ceiling(s)
- Level: Main
- Dimensions: 14 x 13
Breakfast room
- Description: Vinyl flooring
- Features: Vaulted Ceiling(s)
- Level: Main
- Dimensions: 8 x 9
Dining room
- Description: Vinyl flooring
- Features: Vaulted Ceiling(s)
- Level: Main
- Dimensions: 10 x 13
Family room
- Description: Vinyl flooring, large picture window
- Features: Vaulted Ceiling(s)
- Level: Main
- Dimensions: 17 x 13
Kitchen
- Description: Vinyl flooring, oak cabinetry
- Features: Vaulted Ceiling(s)
- Level: Main
- Dimensions: 12 x 13
Laundry
- Description: Vinyl flooring, storage
- Level: Main
- Dimensions: 6 x 9
Living room
- Description: Carpet
- Features: Ceiling Fan(s), Vaulted Ceiling(s)
- Level: Main
- Dimensions: 13 x 16
Other
- Description: Enclosed porch w/ epoxy flooring
- Level: Main
- Dimensions: 22 x 10
Heating
- Forced Air, Natural Gas
Cooling
- Ceiling Fan(s), Central Air, Window Unit(s)
Appliances
- Included: Dishwasher, Ice Maker, Microwave, Water Heater, Disposal, Dryer, Electric Range, Refrigerator, Washer
- Laundry: Electric Dryer Hookup, Gas Dryer Hookup, Inside, Main Level, Washer Hookup
Features
- Breakfast Bar, Built In Shower Chair, Ceiling Fan(s), Crown Molding, Double Vanity, No Interior Steps, Pantry, Primary Bathroom, Storage, Vaulted Ceiling(s), Walk-In Closet(s)
- Flooring: Carpet, Vinyl
- Doors: Door Screen(s), Sliding Doors, Storm Door(s)
- Windows: Double Pane Windows, Shutters, Skylight(s), Window Coverings, Window Treatments
- Has basement: No
- Has fireplace: No
- Common walls with other units/homes: No Common Walls
Interior area
- Total structure area: 1,680
- Total interior livable area: 1,680 sqft
Video & virtual tour
Property
Parking
- Total spaces: 1
- Parking features: Concrete, Off Street, On Street, Paved, Attached Carport, Driveway
- Carport spaces: 1
- Has uncovered spaces: Yes
Features
- Levels: One
- Patio & porch: Rear Patio, Enclosed Porch, Side Porch
- Exterior features: Lighting
- Fencing: Chain Link
- Park: The Fountains
Lot
- Features: Irregular Lot, Landscaped, Level
Details
- Additional structures: Shed(s)
- Parcel number: 02100233
- On leased land: Yes
- Lease amount: $440
- Zoning: Residential
Construction
Type & style
- Home type: MobileManufactured
- Property subtype: Mobile Home
Materials
- Vinyl Siding
- Foundation: Slab
- Roof: Asphalt,Shingle
Condition
- New construction: No
- Year built: 2001
Utilities & green energy
- Electric: 100 Amp Service, Circuit Breakers
- Sewer: Public Sewer, Storm Sewer
- Water: Public
- Utilities for property: Cable Connected, Electricity Connected, Natural Gas Connected, Sewer Connected, Water Connected
Community & HOA
Community
- Features: Curbs, Park, Picnic Area, Street Lights
- Security: Keyless Entry, Security Lights, Smoke Detector(s)
- Subdivision: None
HOA
- Has HOA: No
Location
- Region: Pt Clinton
Financial & listing details
- Price per square foot: $89/sqft
- Tax assessed value: $60,500
- Date on market: 9/2/2026
- Listing terms: Cash,Other
- Electric utility on property: Yes
- Road surface type: Asphalt, Paved
- Body type: Double Wide
Estimated market value
Not available
Estimated sales range
Not available
Not available
Price history
| Date | Event | Price |
|---|---|---|
| 10/14/2026 | Price change | $149,900-6.3%$89/sqft |
Source: NORIS #10012577 Report a problem | ||
| 9/16/2026 | Listed for sale | $159,900$95/sqft |
Source: NORIS #10012577 Report a problem | ||
| 9/4/2026 | Contingent | $159,900$95/sqft |
Source: NORIS #10012577 Report a problem | ||
| 9/2/2026 | Listed for sale | $159,900+93.8%$95/sqft |
Source: Firelands MLS #20263402 Report a problem | ||
| 7/16/2024 | Listing removed | $82,500$49/sqft |
Source: Firelands MLS #20211030 Report a problem | ||
| 7/16/2022 | Listing removed | -- |
Source: Firelands MLS #20211030 Report a problem | ||
| 6/16/2021 | Contingent | $82,500$49/sqft |
Source: Firelands MLS #20211030 Report a problem | ||
| 6/14/2021 | Price change | $82,500-7.8%$49/sqft |
Source: Firelands MLS #20211030 Report a problem | ||
| 3/30/2021 | Price change | $89,500+2.3%$53/sqft |
Source: Firelands MLS #20211030 Report a problem | ||
| 3/24/2021 | Listed for sale | $87,500$52/sqft |
Source: Firelands MLS #20211030 Report a problem | ||
Public tax history
| Year | Property taxes | Tax assessment |
|---|---|---|
| 2020 | -- | $21,180 +10% |
| 2018 | $497 -0.6% | $19,250 -13% |
| 2017 | $500 | $22,120 |
| 2016 | -- | $22,120 |
| 2015 | -- | $22,120 |
| 2014 | -- | $22,120 |
| 2013 | -- | $22,120 |
| 2012 | -- | $22,120 -17.4% |
| 2011 | -- | $26,780 |
| 2010 | $658 | $26,780 |
| 2009 | -- | $26,780 |
| 2008 | -- | $26,780 |
Find assessor info on the county website
Monthly payment
Climate risks
Neighborhood: 43452
Nearby schools
Schools provided by the listing agent
- Elementary: Bataan
- Middle: Port Clinton
- High: Port Clinton
Source: NORIS. This data may not be complete. We recommend contacting the local school district to confirm school assignments for this home.
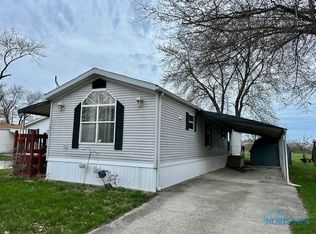

Similar homes
- $174,9003 bd2 ba980 sqft1828 S Bay Dr, Pt Clinton, OH 43452For Sale
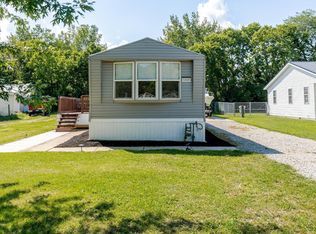 MLS ID #20263323, Kyle M. Recker, Howard Hanna - Port Clinton. Firelands MLS
- $132,9003 bd2 ba924 sqft265 S Meachem Rd #62, Port Clinton, OH 43452For Sale
 MLS ID #20253535, Diann M. Hamons, Wendt Key Team Realty. Firelands MLS
- $169,9003 bd1 ba929 sqft117 E 6th St, Pt Clinton, OH 43452For Sale
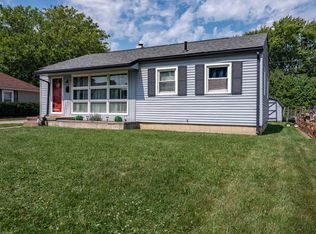 MLS ID #20263482, Kizzie L. Culbert, Keller Williams Citywide-PC. Firelands MLS
- $132,9003 bd2 ba980 sqft265 S Meachem Rd, Pt Clinton, OH 43452For Sale
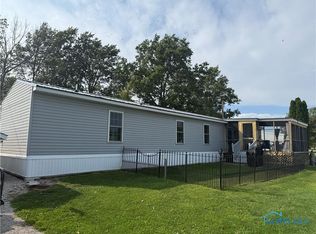 MLS ID #6135517, Diann M Hamons, Wendt Key Team Realty Ltd. NORIS
