Tucked Into The Bay Front Community Of Crystal Rock, This 2-bedroom, 1-bath Cottage Sits On A Spacious Double Lot Shaded By Mature Trees Offering Room To Stretch Out, Garden, Or Simply Enjoy The Extra Green Space.the Open Floorpan Creates A Cozy Space All While Opening Into The Updated Kitchen Featuring Crisp White Cabinetry, Coordinated Backsplash, And A Pass-through To The Dining Area That Keeps The Layout Open And Easy To Entertain. Both Bedrooms Offer Their Own Personality And Comfortable Proportions, And The Full Bathroom Includes An Updated Vanity Classic Tile Flooring. A Spacious Wraparound Deck Ideal For Morning Coffee Or Evening Gatherings Overlooking The Expansive Double Lot With Mature Shade Trees And A Paver Walkway Leading To The Yard. Whether You're Looking For A Low-maintenance Getaway Or A Full-time Coastal Cottage, This Crystal Rock Property Offers Space, Updates, And A Location Close To Everything Vacationland Has To Offer.
For sale
Price cut: $10K (8/28)
$169,000
204 Bellevue Ave, Sandusky, OH 44870
2beds
875sqft
Single Family Residence
Built in 1989
3,998 Square Feet Lot
$-- Zestimate®
$193/sqft
$-- HOA
What's special
Spacious wraparound deckCoordinated backsplashSpacious double lotShaded by mature treesUpdated kitchenCrisp white cabinetryClassic tile flooring
- 76 days
- 546
- 37
Zillow last checked:
Listing updated:
Listed by:
James H. Knight 567-213-1678 jamie@tktrealtors.com,
Keller Williams Citywide-PC,
Malory C. Sykes 419-680-0713,
Keller Williams Citywide-PC
Source: Firelands MLS,MLS#: 20263037Originating MLS: Firelands MLS
Facts & features
Interior
Bedrooms & bathrooms
- Bedrooms: 2
- Bathrooms: 1
- Full bathrooms: 1
Primary bedroom
- Level: Main
- Area: 0
- Dimensions: 0 x 0
Bedroom 2
- Level: Main
- Area: 0
- Dimensions: 0 x 0
Bedroom 3
- Level: Main
- Area: 0
- Dimensions: 0 x 0
Bedroom 4
- Area: 0
- Dimensions: 0 x 0
Bedroom 5
- Area: 0
- Dimensions: 0 x 0
Bathroom
- Level: Main
Dining room
- Area: 0
- Dimensions: 0 x 0
Family room
- Area: 0
- Dimensions: 0 x 0
Kitchen
- Level: Main
- Area: 0
- Dimensions: 0 x 0
Living room
- Level: Main
- Area: 0
- Dimensions: 0 x 0
Heating
- Propane, Heat Pump
Appliances
- Included: Dishwasher, Microwave, Range, Refrigerator
- Laundry: None
Features
- Ceiling Fan(s)
- Basement: Crawl Space
Interior area
- Total structure area: 875
- Total interior livable area: 875 sqft
Video & virtual tour
Property
Parking
- Parking features: Off Street
Features
- Levels: One
- Stories: 1
Lot
- Size: 3,998 Square Feet
Details
- Additional parcels included: 3400213000
- Parcel number: 3400214000
Construction
Type & style
- Home type: SingleFamily
- Property subtype: Single Family Residence
Materials
- Vinyl Siding
- Roof: Asphalt
Condition
- Year built: 1989
Utilities & green energy
- Electric: ON
- Sewer: Septic Tank
- Water: Well
Community & HOA
Community
- Security: Surveillance On Site
- Subdivision: Crystal Rock
Location
- Region: Sandusky
Financial & listing details
- Price per square foot: $193/sqft
- Tax assessed value: $73,820
- Annual tax amount: $1,015
- Price range: $169K - $169K
- Date on market: 8/3/2026
- Date available: 01/01/1800
Estimated market value
Not available
Estimated sales range
Not available
Not available
Price history
| Date | Event | Price |
|---|---|---|
| 8/28/2026 | Price change | $169,000-5.6%$193/sqft |
Source: Firelands MLS #20263037 Report a problem | ||
| 8/3/2026 | Listed for sale | $179,000+198.8%$205/sqft |
Source: Firelands MLS #20263037 Report a problem | ||
| 10/14/2011 | Listing removed | $59,900$68/sqft |
Source: Visual Tour #20105706 Report a problem | ||
| 10/8/2010 | Listed for sale | $59,900+15.2%$68/sqft |
Source: Routh Realty Ltd #3175037 Report a problem | ||
| 6/21/2002 | Sold | $52,000+79.3%$59/sqft |
Source: Public Record Report a problem | ||
| 5/12/2000 | Sold | $29,000$33/sqft |
Source: Public Record Report a problem | ||
Public tax history
| Year | Property taxes | Tax assessment |
|---|---|---|
| 2025 | $1,015 +2.4% | $25,830 |
| 2024 | $991 +23.2% | $25,830 +40.8% |
| 2023 | $804 -0.2% | $18,340 |
| 2022 | $806 +0.9% | $18,340 |
| 2021 | $799 -0.8% | $18,340 +5.2% |
| 2020 | $806 -2.8% | $17,440 |
| 2019 | $829 -4.8% | $17,440 |
| 2018 | $871 +5.1% | $17,440 +2.8% |
| 2017 | $828 +1.1% | $16,970 |
| 2016 | $820 +1.8% | $16,970 |
| 2015 | $806 -3.1% | $16,970 |
| 2014 | $831 +2.3% | $16,970 |
| 2013 | $812 +2.1% | $16,970 |
| 2012 | $796 -4.4% | $16,970 -6.6% |
| 2011 | $832 +1.5% | $18,160 |
| 2010 | $820 +14.6% | $18,160 |
| 2009 | $715 -1.8% | $18,160 |
| 2008 | $728 +2.8% | $18,160 +0.1% |
| 2007 | $708 +105.8% | $18,150 |
| 2006 | $344 +85.4% | $18,150 +94.7% |
| 2005 | $186 +2% | $9,320 |
| 2004 | $182 -51.3% | $9,320 |
| 2003 | $374 +38.1% | $9,320 +37.3% |
| 2002 | $271 | $6,790 |
| 2001 | $271 | $6,790 |
| 2000 | $271 | $6,790 |
Find assessor info on the county website
Monthly payment
Est. payment
Payment breakdown
Explore the cost of this home by adjusting the details. Changes won't be saved.Climate risks
Neighborhood: 44870
Nearby schools
Similar homes
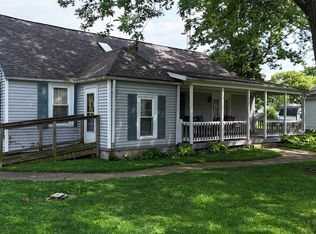
- $198,0002 bd1 ba642 sqft4422 Bayshore Rd, Sandusky, OH 44870For Sale
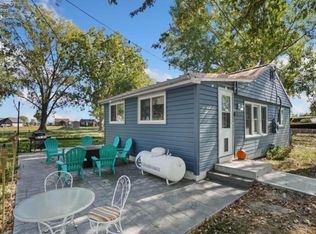 MLS ID #20260238, Kyle M. Recker, Howard Hanna - Port Clinton. Firelands MLS
 - $165,0003 bd1 ba1.1k sqft7810 Hayes Ave, Sandusky, OH 44870For Sale
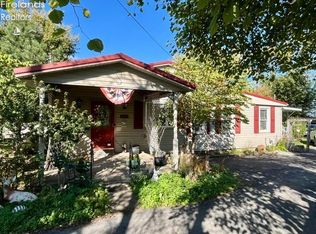 MLS ID #20264066, Victoria Aseltine, Glasshouse Realty - ASA Cox. Firelands MLS
 - $164,9002 bd1 ba768 sqft2141 Wilbert St, Sandusky, OH 44870For Sale
 MLS ID #20263663, Kyle M. Recker, Howard Hanna - Port Clinton. Firelands MLS
 - $164,9003 bd2 ba1.2k sqft806 Decatur St, Sandusky, OH 44870For Sale
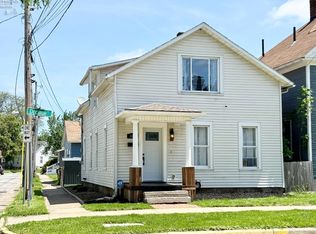 MLS ID #20261918, Kyle M. Recker, Howard Hanna - Port Clinton. Firelands MLS
