Vacationland Living At Its Best! Dock Your Boat At The Assigned Dock, Enjoy The Convenience Of East Harbor State Park Within Golf Cart, Bike, And Walking Distance. Boondocks With Live Music, Spirits, And Food. Complete Relaxation Year-round. This Fully Furnished, Turnkey Two-bedroom, One-bath Home Features Newer Flooring, Central Air, And An Open Living Space Perfect For Relaxing Or Entertaining. Situated On A Corner Lot, The Property Offers A Spacious Yard And A Large Storage Shed With Room For A Golf Cart And Lake Essentials. You Have Access To The Community Pool, Additional Dockage Options, And Nearby Restaurants. Whether You Are Looking For A Full-time Home Or A Lake Getaway, It's Ready For You To Move In And Start Enjoying The Lake Lifestyle!
For sale
$149,900
1600 N Buck Rd Lot 54, Lakeside Marblehead, OH 43440
2beds
672sqft
Manufactured Home
Built in 1971
-- sqft lot
$138,700 Zestimate®
$223/sqft
$670/mo HOA
What's special
Assigned dockCorner lotSpacious yardCentral airNewer flooring
- 58 days
- 335
- 10
Zillow last checked:
Listing updated:
Listed by:
Kyle M. Recker 567-230-2008 kylerecker@howardhanna.com,
Howard Hanna - Port Clinton,
Alyssa Recker 419-967-2942,
Howard Hanna - Port Clinton
Source: Firelands MLS,MLS#: 20262799Originating MLS: Firelands MLS
Facts & features
Interior
Bedrooms & bathrooms
- Bedrooms: 2
- Bathrooms: 1
- Full bathrooms: 1
Primary bedroom
- Level: Main
- Area: 121
- Dimensions: 11 x 11
Bedroom 2
- Level: Main
- Area: 90
- Dimensions: 10 x 9
Bedroom 3
- Area: 0
- Dimensions: 0 x 0
Bedroom 4
- Area: 0
- Dimensions: 0 x 0
Bedroom 5
- Area: 0
- Dimensions: 0 x 0
Bathroom
- Level: Main
Dining room
- Features: Combo
- Area: 0
- Dimensions: 0 x 0
Family room
- Area: 0
- Dimensions: 0 x 0
Kitchen
- Level: Main
- Area: 132
- Dimensions: 12 x 11
Living room
- Level: Main
- Area: 198
- Dimensions: 18 x 11
Heating
- Gas, Forced Air
Cooling
- Central Air
Appliances
- Included: Dryer, Microwave, Range, Refrigerator, Washer
- Laundry: None
Features
- Ceiling Fan(s)
- Basement: Crawl Space
Interior area
- Total structure area: 672
- Total interior livable area: 672 sqft
Property
Parking
- Parking features: Other
Features
- Levels: One
- Stories: 1
- Exterior features: Dockage Owned
- Pool features: Association, Community
Details
- Additional structures: Shed/Storage
- Parcel number: 01401885
Construction
Type & style
- Home type: MobileManufactured
- Property subtype: Manufactured Home
Materials
- Vinyl Siding
- Roof: Asphalt,Fiberglass
Condition
- Year built: 1971
Utilities & green energy
- Electric: 100 Amp Service, ON
- Sewer: Public Sewer
- Water: Public
Community & HOA
HOA
- Has HOA: Yes
- Services included: Assoc Management, Common Ground, Pool Maintenance, Snow Removal, Trash, See Assoc. Comment
- HOA fee: $670 monthly
Location
- Region: Lakeside Marblehead
Financial & listing details
- Price per square foot: $223/sqft
- Annual tax amount: $1,054
- Price range: $149.9K - $149.9K
- Date on market: 7/22/2026
- Date available: 01/01/1800
Estimated market value
$138,700
$132,000 - $146,000
Not available
Price history
| Date | Event | Price |
|---|---|---|
| 7/22/2026 | Listed for sale | $149,900+294.5%$223/sqft |
Source: Firelands MLS #20262799 Report a problem | ||
| 10/1/2020 | Sold | $38,000$57/sqft |
Source:  MLS Now #4221723 Report a problem MLS Now #4221723 Report a problem | ||
Public tax history
Tax history is unavailable.
Monthly payment
Climate risks
Neighborhood: 43440
Nearby schools
Schools provided by the listing agent
- District: Danbury
Source: Firelands MLS. This data may not be complete. We recommend contacting the local school district to confirm school assignments for this home.
- $73,440-- bd-- ba-- sqft1600 N Buck Rd LOT 84, Lakeside Marblehead, OH 43440Off Market
- $13,280-- bd-- ba-- sqft1600 Buck Rd LOT 78-N, Marblehead, OH 43440Off Market
- $23,040-- bd-- ba-- sqft1600 Buck Rd LOT 44-N, Marblehead, OH 43440Off Market
- $16,160-- bd-- ba-- sqft1600 Buck Rd LOT 18-N, Marblehead, OH 43440Off Market
Similar homes
- $149,0002 bd1 ba385 sqft8010 E Bayshore Rd #64, Lakeside Marblehead, OH 43440For Sale
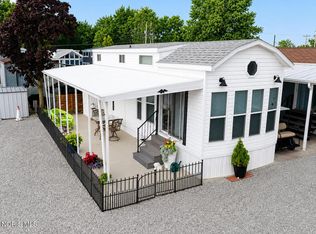 MLS ID #10012519, Fredrick Durnwald, Polter Real Estate. NORIS
 - $185,0003 bd2 ba924 sqft1600 N Buck Rd Lot 39, Marblehead, OH 43440For Sale
 MLS ID #20262718, Jeffrey Brower, KW Greater Cleveland Northeast. Firelands MLS
 - $110,0002 bd1 ba797 sqft2175 NE Catawba Rd Lot 14, Pt Clinton, OH 43452For Sale
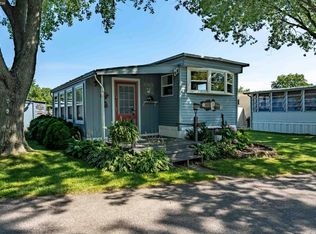 MLS ID #20262941, James H. Knight, Keller Williams Citywide-PC. Firelands MLS
 - $110,0002 bd2 ba880 sqft140 Rathbun Dr, Marblehead, OH 43440For Sale
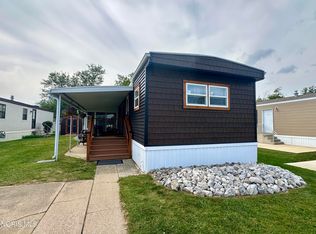 MLS ID #10012749, Shelly Schultz, Weichert-Morgan Realty Grp. NORIS
