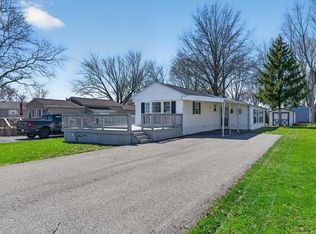
Tucked Into West Harbor Club On Catawba Island, A Seasonal Park Close To Everything Vacationland Has To Offer, This Home Is Ready For Its Next Season Of Memories. Inside, You'll Find A Bright, Open Layout Along With A Finished Addition That Offers Extra Living Space Perfect For Entertaining Family And Friends. You're Just Minutes From Boating, Fishing, Shopping, Dining, And Everything Catawba Island And Port Clinton Have To Offer.whether You're After A Weekend Escape, Or Somewhere To Land During The Busy Lake Season, This Home Checks The Boxes. Pack Up Your Fishing Poles And Start Living The Lake Life.
For sale
Price cut: $15K (8/31)
$110,000
2175 NE Catawba Rd Lot 14, Pt Clinton, OH 43452
2beds
797sqft
Manufactured Home
Built in 1966
-- sqft lot
$-- Zestimate®
$138/sqft
$-- HOA
What's special
Bright open layout
- 61 days
- 1,814
- 47
Zillow last checked:
Listing updated:
Listed by:
James H. Knight 567-213-1678 jamie@tktrealtors.com,
Keller Williams Citywide-PC,
Malory C. Sykes 419-680-0713,
Keller Williams Citywide-PC
Source: Firelands MLS,MLS#: 20262941Originating MLS: Firelands MLS
Facts & features
Interior
Bedrooms & bathrooms
- Bedrooms: 2
- Bathrooms: 1
- Full bathrooms: 1
Rooms
- Room types: 3 Season Room
Primary bedroom
- Level: Main
- Area: 99
- Dimensions: 11 x 9
Bedroom 2
- Level: Main
- Area: 56
- Dimensions: 8 x 7
Bedroom 3
- Area: 0
- Dimensions: 0 x 0
Bedroom 4
- Area: 0
- Dimensions: 0 x 0
Bedroom 5
- Area: 0
- Dimensions: 0 x 0
Bathroom
- Level: Main
Dining room
- Area: 0
- Dimensions: 0 x 0
Family room
- Area: 0
- Dimensions: 0 x 0
Kitchen
- Level: Main
- Area: 110
- Dimensions: 11 x 10
Living room
- Level: Main
- Area: 143
- Dimensions: 11 x 13
Heating
- Gas, Forced Air
Cooling
- Central Air
Appliances
- Included: Microwave, Range, Refrigerator
- Laundry: None
Features
- Ceiling Fan(s)
- Has basement: No
Interior area
- Total structure area: 797
- Total interior livable area: 797 sqft
Video & virtual tour
Property
Parking
- Parking features: Paved
- Has uncovered spaces: Yes
Features
- Levels: One
- Stories: 1
Details
- Additional structures: Shed/Storage
- Parcel number: 01300326
- Lease amount: $400
Construction
Type & style
- Home type: MobileManufactured
- Property subtype: Manufactured Home
Materials
- Vinyl Siding
- Foundation: Slab
- Roof: Metal
Condition
- Year built: 1966
Utilities & green energy
- Electric: ON
- Sewer: Condo Association, Public Sewer
- Water: Public, See Water Comment, Association covered
Community & HOA
Community
- Security: Surveillance On Site
Location
- Region: Pt Clinton
Financial & listing details
- Price per square foot: $138/sqft
- Tax assessed value: $11,100
- Annual tax amount: $384
- Price range: $110K - $110K
- Date on market: 8/1/2026
- Date available: 01/01/1800
Estimated market value
Not available
Estimated sales range
Not available
Not available
Price history
| Date | Event | Price |
|---|---|---|
| 8/31/2026 | Price change | $110,000-12%$138/sqft |
Source: Firelands MLS #20262941 Report a problem | ||
| 8/1/2026 | Listed for sale | $125,000$157/sqft |
Source: Firelands MLS #20262941 Report a problem | ||
Public tax history
| Year | Property taxes | Tax assessment |
|---|---|---|
| 2020 | -- | $3,890 +50.2% |
| 2018 | $109 -0.7% | $2,590 -11.9% |
| 2017 | $110 | $2,940 |
| 2016 | -- | $2,940 |
| 2015 | -- | $2,940 |
| 2014 | -- | $2,940 |
| 2013 | -- | $2,940 |
| 2012 | -- | $2,940 +27.3% |
| 2011 | $4 -95.2% | $2,310 |
| 2010 | $86 | $2,310 |
| 2009 | -- | $2,310 |
| 2008 | -- | $2,310 |
Find assessor info on the county website
Monthly payment
Climate risks
Neighborhood: 43452
Nearby schools
Schools provided by the listing agent
- District: Port Clinton
Source: Firelands MLS. This data may not be complete. We recommend contacting the local school district to confirm school assignments for this home.
- $13,9502 bd1 ba850 sqft2175 NE Catawba Rd LOT 40, Port Clinton, OH 43452Off Market
- $9,1502 bd1 ba660 sqft2175 NE Catawba Rd #10, Port Clinton, OH 43452Off Market
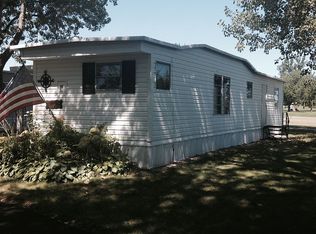
- $215,2002 bd1 ba1k sqft2175 NE Catawba Rd LOT 29, Port Clinton, OH 43452Off Market
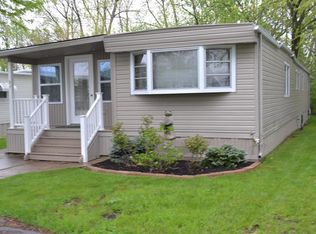
- $389,2003 bd1 ba1.8k sqft2121 NE Catawba Rd, Port Clinton, OH 43452Off Market
Similar homes
- $114,9002 bd1 ba800 sqft2175 NE Catawba Rd Lot 24, Pt Clinton, OH 43452For Sale
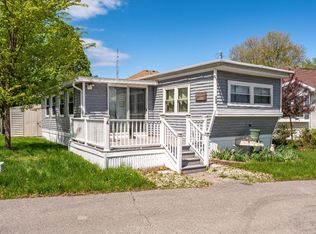 MLS ID #20261657, Kizzie L. Culbert, Keller Williams Citywide-PC. Firelands MLS
 - $110,000-- bd-- ba900 sqft4125 E Kirk Rd Unit 215, Port Clinton, OH 43452For Sale
 MLS ID #20263879, James H. Knight, Keller Williams Citywide-PC. Firelands MLS
 - $110,0002 bd2 ba880 sqft140 Rathbun Dr, Marblehead, OH 43440For Sale
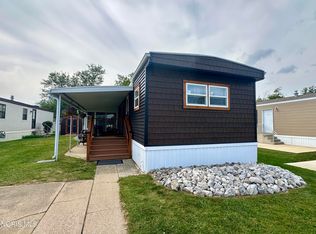 MLS ID #10012749, Shelly Schultz, Weichert-Morgan Realty Grp. NORIS
 - $129,0002 bd1 ba1k sqft1600 N Buck Rd Lot 34, Lakeside Marblehead, OH 43440For Sale
 MLS ID #20261278, Sandy Raines, The Raines Group, Inc.. Firelands MLS
