Discover Easy Living In This Inviting Ranch-style Home, Its Comfortable, Thoughtfully Arranged Living Space. Inside, You'll Find Fresh, Updated Plank Flooring Throughout, Creating A Cohesive Look From Room To Room. The Functional Kitchen Offers Ample Cabinetry And Workspace, With An Adjoining Dining Area That Makes Everyday Meals And Entertaining Simple. The Single-level Layout Provides Comfortable Living, While The Separate Laundry Area Adds Everyday Convenience. Step Outside To Enjoy The Fenced Backyard, Offering Room To Relax, Garden, Entertain, Or Enjoy Time Outdoors. Conveniently Located With Easy Access To Downtown Sandusky, Shopping, Restaurants, And Everyday Essentials, This Home Is Also Just A Short Drive From Cedar Point And The Many Attractions Of Ohio's Lake Erie Shoreline. Whether You're Looking For A Place To Call Home, A Low-maintenance Property, Or An Opportunity To Enjoy All That The Sandusky Area Has To Offer, This Home Is Worth A Closer Look!
For sale
$124,900
1207 Susan Ln, Sandusky, OH 44870
3beds
960sqft
Single Family Residence
Built in 1998
6,564 Square Feet Lot
$107,900 Zestimate®
$130/sqft
$-- HOA
What's special
Inviting ranch-style homeSingle-level layoutFunctional kitchenFenced backyardSeparate laundry areaAdjoining dining areaAmple cabinetry and workspace
- 15 hours
- 164
- 2
Zillow last checked:
Listing updated:
Listed by:
Cher McGlashan 419-602-9718 yourA1realtor@gmail.com,
North Bay Realty, LLC,
David R. Bier 419-656-2015,
North Bay Realty, LLC
Source: Firelands MLS,MLS#: 20264489Originating MLS: Firelands MLS
Facts & features
Interior
Bedrooms & bathrooms
- Bedrooms: 3
- Bathrooms: 1
- Full bathrooms: 1
Primary bedroom
- Level: Main
- Area: 121
- Dimensions: 11 x 11
Bedroom 2
- Level: Main
- Area: 110
- Dimensions: 11 x 10
Bedroom 3
- Level: Main
- Area: 110
- Dimensions: 11 x 10
Bedroom 4
- Area: 0
- Dimensions: 0 x 0
Bedroom 5
- Area: 0
- Dimensions: 0 x 0
Bathroom
- Level: Main
Dining room
- Area: 0
- Dimensions: 0 x 0
Family room
- Area: 0
- Dimensions: 0 x 0
Kitchen
- Level: Main
- Area: 126
- Dimensions: 14 x 9
Living room
- Level: Main
- Area: 224
- Dimensions: 16 x 14
Heating
- Electric, Baseboard
Appliances
- Included: Range, Refrigerator
- Laundry: Laundry Room
Features
- Has basement: No
Interior area
- Total structure area: 960
- Total interior livable area: 960 sqft
Property
Parking
- Parking features: Off Street
Features
- Levels: One
- Stories: 1
Lot
- Size: 6,564 Square Feet
Details
- Parcel number: 5700573000
Construction
Type & style
- Home type: SingleFamily
- Property subtype: Single Family Residence
Materials
- Vinyl Siding
- Foundation: Slab
- Roof: Asphalt
Condition
- Year built: 1998
Utilities & green energy
- Electric: ON
- Sewer: Public Sewer
- Water: Public
Community & HOA
Location
- Region: Sandusky
Financial & listing details
- Price per square foot: $130/sqft
- Tax assessed value: $103,820
- Annual tax amount: $1,432
- Price range: $124.9K - $124.9K
- Date on market: 11/4/2026
- Date available: 01/01/1800
Estimated market value
$107,900
Estimated sales range
Not available
$1,429/mo
Price history
| Date | Event | Price |
|---|---|---|
| 11/4/2026 | Listed for sale | $124,900+24.9%$130/sqft |
Source: Firelands MLS #20264489 Report a problem | ||
| 9/29/2025 | Sold | $100,000-16.6%$104/sqft |
Source: Firelands MLS #20253486 Report a problem | ||
| 9/16/2025 | Pending sale | $119,900$125/sqft |
Source: Firelands MLS #20253486 Report a problem | ||
| 9/4/2025 | Listed for sale | $119,900$125/sqft |
Source:  MLS Now #5154059 Report a problem | ||
Public tax history
| Year | Property taxes | Tax assessment |
|---|---|---|
| 2025 | $1,417 -1% | $36,340 |
| 2024 | $1,431 +33.1% | $36,340 +72.5% |
| 2023 | $1,075 +0.7% | $21,070 |
| 2022 | $1,068 -0.9% | $21,070 |
| 2021 | $1,078 -5.4% | $21,070 +2.9% |
| 2020 | $1,139 -2.7% | $20,470 |
| 2019 | $1,171 -0.1% | $20,470 |
| 2018 | $1,173 -0.8% | $20,470 -0.5% |
| 2017 | $1,182 +0% | $20,570 |
| 2016 | $1,182 +10.4% | $20,570 |
| 2015 | $1,070 -4.1% | $20,570 -4.7% |
| 2014 | $1,116 +1% | $21,580 |
| 2013 | $1,105 +0.2% | $21,580 |
| 2012 | $1,103 +14% | $21,580 +0.7% |
| 2011 | $967 +0.5% | $21,420 |
| 2010 | $963 +0.9% | $21,420 |
| 2009 | $954 -1% | $21,420 -4.5% |
| 2008 | $964 +0.5% | $22,420 |
| 2007 | $959 +128.3% | $22,420 |
| 2006 | $420 +3.9% | $22,420 +10.7% |
| 2005 | $404 -0.1% | $20,250 |
| 2004 | $405 -53% | $20,250 |
| 2003 | $862 +20.1% | $20,250 +12.6% |
| 2002 | $717 | $17,980 |
| 2001 | $717 | $17,980 |
| 2000 | $717 | $17,980 |
Find assessor info on the county website
Monthly payment
Est. payment
Payment breakdown
Explore the cost of this home by adjusting the details. Changes won't be saved.Climate risks
Neighborhood: 44870
Nearby schools
Schools provided by the listing agent
- District: Sandusky
Source: Firelands MLS. This data may not be complete. We recommend contacting the local school district to confirm school assignments for this home.
Similar homes
- $115,0002 bd1 ba995 sqft506 Dewey St, Sandusky, OH 44870For Sale
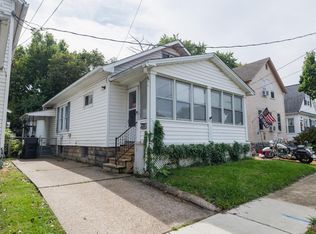 MLS ID #20264266, Benjamin C. Cooper, Russell Real Estate Services. Firelands MLS
- $119,0003 bd2 ba1.1k sqft128 Homestead St, Sandusky, OH 44870For Sale
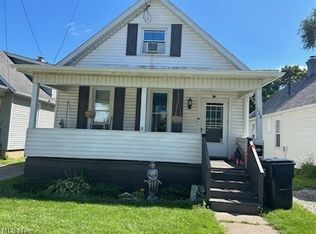 MLS ID #5245598, Michael Azzam, RE/MAX Haven Realty. MLS Now
- $130,0003 bd1 ba968 sqft1605 Carr St, Sandusky, OH 44870For Sale
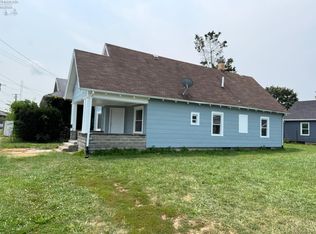 MLS ID #20262950, Tammy Frazier, Russell Real Estate Services. Firelands MLS
- $138,8003 bd2 ba1.3k sqft407 Center St, Sandusky, OH 44870For Sale
 MLS ID #20263460, Jeffrey S. Smith, BHHS Professional Realty. Firelands MLS
