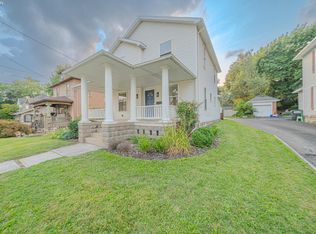
Welcome Home To This Beautifully Maintained, Move-in Ready 3-bedroom, 1-bath Home Featuring A Spacious Wraparound Porch, Perfect For Relaxing Or Entertaining! Step Inside To Discover A Warm And Inviting Interior Featuring A Generously Sized Kitchen With Ample Cabinetry, A Walk-in Pantry, And A Center Island With Bar Seating, Ideal For Casual Dining And Gathering With Family And Friends. Numerous Improvements Over The Years Include Updated Siding, Windows, Flooring, Kitchen, Bathroom, Electrical Wiring, And Hvac, Including Central Air Conditioning. The Full Basement Provides Additional Storage Space. Outside, Enjoy The Convenience Of A Front Asphalt Driveway Along With Rear Street Access To An Oversized Two-car Detached Garage, Offering Plenty Of Room For Vehicles, Hobbies, Or Additional Storage. All Kitchen Appliances Are Included! With Its Excellent Condition, Thoughtful Updates, Inviting Outdoor Spaces, And Practical Features, This Charming Home Is Ready For Its Next Owner To Move Right In And Enjoy!
For sale
$155,000
425 E Center St, Bellevue, OH 44811
3beds
1,393sqft
Single Family Residence
Built in 1920
9,143 Square Feet Lot
$-- Zestimate®
$111/sqft
$-- HOA
What's special
Oversized two-car detached garageSpacious wraparound porchWarm and inviting interiorInviting outdoor spacesFront asphalt drivewayWalk-in pantryCentral air conditioning
- 9 days
- 608
- 67
Zillow last checked:
Listing updated:
Listed by:
Steven G. Lehmann 419-680-6390 steve@truthfirstrealty.com,
Truth First Realty,
Michele Lehmann 419-271-0467,
Truth First Realty
Source: Firelands MLS,MLS#: 20264421Originating MLS: Firelands MLS
Facts & features
Interior
Bedrooms & bathrooms
- Bedrooms: 3
- Bathrooms: 1
- Full bathrooms: 1
Primary bedroom
- Level: Main
- Area: 132
- Dimensions: 12 x 11
Bedroom 2
- Level: Second
- Area: 165
- Dimensions: 15 x 11
Bedroom 3
- Level: Second
- Area: 117
- Dimensions: 13 x 9
Bedroom 4
- Area: 0
- Dimensions: 0 x 0
Bedroom 5
- Area: 0
- Dimensions: 0 x 0
Bathroom
- Level: Main
Dining room
- Level: Main
- Area: 168
- Dimensions: 14 x 12
Family room
- Area: 0
- Dimensions: 0 x 0
Kitchen
- Level: Main
- Area: 180
- Dimensions: 15 x 12
Living room
- Level: Main
- Area: 165
- Dimensions: 15 x 11
Heating
- Gas, Forced Air
Cooling
- Central Air
Appliances
- Included: Dishwasher, Range, Refrigerator
- Laundry: None
Features
- Ceiling Fan(s)
- Windows: Thermo Pane
- Basement: Sump Pump,Full
Interior area
- Total structure area: 1,393
- Total interior livable area: 1,393 sqft
Video & virtual tour
Property
Parking
- Total spaces: 3
- Parking features: Detached, Off Street
- Garage spaces: 3
Features
- Levels: Two
- Stories: 2
Lot
- Size: 9,143 Square Feet
Details
- Parcel number: 010030050120000
- Other equipment: Sump Pump
Construction
Type & style
- Home type: SingleFamily
- Property subtype: Single Family Residence
Materials
- Vinyl Siding
- Foundation: Basement
- Roof: Asphalt
Condition
- Year built: 1920
Utilities & green energy
- Electric: ON
- Sewer: Public Sewer
- Water: Public
Community & HOA
Community
- Security: Surveillance On Site
Location
- Region: Bellevue
Financial & listing details
- Price per square foot: $111/sqft
- Tax assessed value: $71,840
- Annual tax amount: $989
- Price range: $155K - $155K
- Date on market: 10/30/2026
- Date available: 01/01/1800
Estimated market value
Not available
Estimated sales range
Not available
Not available
Price history
| Date | Event | Price |
|---|---|---|
| 10/30/2026 | Listed for sale | $155,000+66.7%$111/sqft |
Source: Firelands MLS #20264421 Report a problem | ||
| 4/23/2020 | Sold | $93,000+3.4%$67/sqft |
Source: Agent Provided Report a problem | ||
| 3/3/2020 | Pending sale | $89,900$65/sqft |
Source: Bonnigson & Associates #20200851 Report a problem | ||
| 3/1/2020 | Listed for sale | $89,900+20%$65/sqft |
Source: Bonnigson & Associates #20200851 Report a problem | ||
| 11/26/2017 | Listing removed | $74,900$54/sqft |
Source: Realtywise, Inc. #3938839 Report a problem | ||
| 11/25/2017 | Pending sale | $74,900+3.3%$54/sqft |
Source: Realtywise, Inc. #3938839 Report a problem | ||
| 11/22/2017 | Sold | $72,500-3.2%$52/sqft |
Source:  MLS Now #3938839 Report a problem | ||
| 9/26/2017 | Price change | $74,900-5.1%$54/sqft |
Source: Realtywise, Inc. #3938839 Report a problem | ||
| 9/8/2017 | Listed for sale | $78,900+2%$57/sqft |
Source: Realtywise, Inc. #3938839 Report a problem | ||
| 2/26/2013 | Sold | $77,322-10.1%$56/sqft |
Source: Public Record Report a problem | ||
| 3/24/2011 | Listing removed | $86,000$62/sqft |
Source: Owner Report a problem | ||
| 8/26/2009 | Listed for sale | $86,000+29.3%$62/sqft |
Source: Owner Report a problem | ||
| 10/2/1999 | Sold | $66,500$48/sqft |
Source: Public Record Report a problem | ||
Public tax history
| Year | Property taxes | Tax assessment |
|---|---|---|
| 2024 | $1,048 +0.8% | $25,140 +5.9% |
| 2023 | $1,040 -1% | $23,740 |
| 2022 | $1,050 -0.8% | $23,740 |
| 2021 | $1,059 -5% | $23,740 +0.5% |
| 2020 | $1,116 +1.4% | $23,630 |
| 2019 | $1,100 -1.3% | $23,630 -5.6% |
| 2018 | $1,115 | $25,040 +6.9% |
| 2017 | $1,115 +6.2% | $23,420 |
| 2016 | $1,049 +0.2% | $23,420 -0.1% |
| 2015 | $1,047 | $23,440 +8.7% |
| 2014 | $1,047 +6.5% | $21,570 |
| 2013 | $983 | $21,570 |
| 2012 | -- | $21,570 -16.9% |
| 2011 | -- | $25,970 |
| 2010 | -- | $25,970 |
| 2009 | -- | $25,970 |
| 2008 | -- | $25,970 |
| 2007 | -- | $25,970 |
| 2006 | $1,452 +52.2% | $25,970 +49.6% |
| 2005 | $954 | $17,360 |
| 2004 | -- | $17,360 |
| 2003 | $967 +9% | $17,360 +10% |
| 2002 | $887 | $15,785 0% |
| 2001 | -- | $15,790 |
Find assessor info on the county website
Monthly payment
Est. payment
Payment breakdown
Explore the cost of this home by adjusting the details. Changes won't be saved.Climate risks
Neighborhood: 44811
Nearby schools
Schools provided by the listing agent
- District: Bellevue
Source: Firelands MLS. This data may not be complete. We recommend contacting the local school district to confirm school assignments for this home.

Similar homes
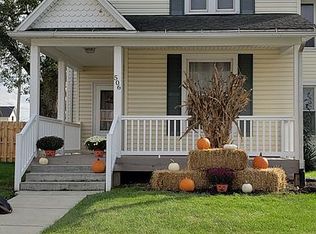
- $154,9003 bd3 ba1.9k sqft231 Highland Ave, Bellevue, OH 44811For Sale
 MLS ID #20261578, John G. Barr, EXP Realty, LLC. Firelands MLS
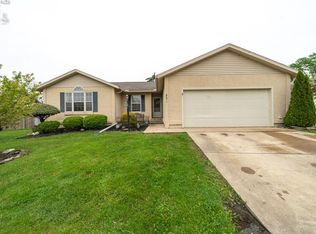
- $199,0004 bd2 ba1.2k sqft607 W Main St, Bellevue, OH 44811For Sale
 MLS ID #20263836, Robin Williams, Century 21 Bolte Real Estate. Firelands MLS
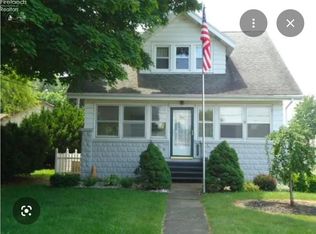
- $156,9003 bd2 ba1.5k sqft13280 E Township Road 178, Bellevue, OH 44811For Sale
 MLS ID #20264289, Jami S. Tallman, North Bay Realty, LLC. Firelands MLS
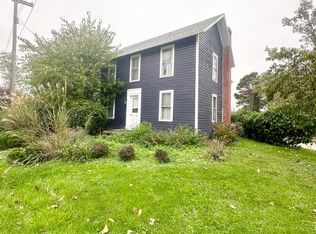
- $224,9003 bd2 ba1.6k sqft124 Attwood Ter, Bellevue, OH 44811For Sale
 MLS ID #20263151, Landen J. Barr, EXP Realty, LLC. Firelands MLS
