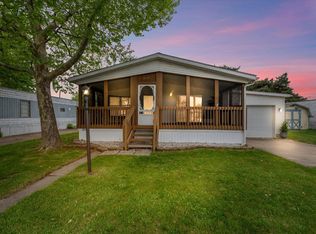
Ready To Live On Vacation All Year Long!? This Totally Renovated 2 Bedroom Home Is Located In The Highly Sought After Fountains Mobile Home Park! This Unit Is On The Beautiful Well Maintained Pond! Relax On The Deck That Was Installed 3 Years Ago And Enjoy The View! This Home Was Completely Renovated 3 Years Ago Top To Bottom! New Windows, Siding, Roof, Kitchen, Flooring Throughout, Paint And An Updated Bathroom. The Bump Out Makes The Living Room Feel Open And Spacious! There's 2 Driveways For Parking And Both Have Carports. Also The Large Out Building Is Great For Extra Storage! This Is A Must See!! Lot Rent Is $420 Per Month. *this Is A 55+ Community.
For sale
$114,900
183 Driftwood Dr, Pt Clinton, OH 43452
2beds
938sqft
Manufactured Home
Built in 1973
-- sqft lot
$-- Zestimate®
$122/sqft
$420/mo HOA
What's special
Both have carportsUpdated bathroomRelax on the deckFlooring throughoutNew windows
- 177 days |
- 328 |
- 14 |
Zillow last checked:
Listing updated:
Listed by:
Jami S. Tallman 419-656-0141 talltown1@gmail.com,
North Bay Realty, LLC
Source: Firelands MLS,MLS#: 20260461Originating MLS: Firelands MLS
Facts & features
Interior
Bedrooms & bathrooms
- Bedrooms: 2
- Bathrooms: 1
- Full bathrooms: 1
Primary bedroom
- Level: Main
- Area: 171.61
- Dimensions: 13.1 x 13.1
Bedroom 2
- Level: Main
- Area: 73.71
- Dimensions: 9.1 x 8.1
Bedroom 3
- Area: 0
- Dimensions: 0 x 0
Bedroom 4
- Area: 0
- Dimensions: 0 x 0
Bedroom 5
- Area: 0
- Dimensions: 0 x 0
Bathroom
- Level: Main
Dining room
- Features: Combo
- Area: 0
- Dimensions: 0 x 0
Family room
- Area: 0
- Dimensions: 0 x 0
Kitchen
- Level: Main
- Area: 182
- Dimensions: 14 x 13
Living room
- Level: Main
- Area: 269.34
- Dimensions: 20.1 x 13.4
Heating
- Gas, Forced Air
Cooling
- Central Air
Appliances
- Laundry: None
Features
- Basement: Crawl Space
Interior area
- Total structure area: 938
- Total interior livable area: 938 sqft
Video & virtual tour
Property
Parking
- Parking features: Carport
- Has carport: Yes
Features
- Has view: Yes
- View description: Water
- Has water view: Yes
- Water view: Water
- Waterfront features: Pond
Details
- Additional structures: Shed/Storage
- Parcel number: 0100124
- Lease amount: $420
Construction
Type & style
- Home type: MobileManufactured
- Property subtype: Manufactured Home
Materials
- Vinyl Siding
- Roof: Asphalt
Condition
- Year built: 1973
Utilities & green energy
- Electric: 100 Amp Service, ON
- Sewer: Public Sewer
- Water: Public
Community & HOA
HOA
- Has HOA: Yes
- Services included: Sewer, Trash, Water
- HOA fee: $420 monthly
Location
- Region: Pt Clinton
Financial & listing details
- Price per square foot: $122/sqft
- Tax assessed value: $10,560
- Annual tax amount: $586
- Price range: $114.9K - $114.9K
- Date on market: 2/25/2026
- Date available: 01/01/1800
Estimated market value
Not available
Estimated sales range
Not available
$897/mo
Price history
| Date | Event | Price |
|---|---|---|
| 3/31/2026 | Listed for sale | $114,900$122/sqft |
Source: Firelands MLS #20260461 Report a problem | ||
| 3/26/2026 | Contingent | $114,900$122/sqft |
Source: Firelands MLS #20260461 Report a problem | ||
| 2/25/2026 | Listed for sale | $114,900-0.1%$122/sqft |
Source: Firelands MLS #20260461 Report a problem | ||
| 12/5/2025 | Listing removed | $115,000$123/sqft |
Source: Firelands MLS #20252129 Report a problem | ||
| 10/6/2025 | Price change | $115,000-4.1%$123/sqft |
Source: Firelands MLS #20252129 Report a problem | ||
| 8/14/2025 | Price change | $119,900-1.6%$128/sqft |
Source: Firelands MLS #20252129 Report a problem | ||
| 7/14/2025 | Price change | $121,900-0.8%$130/sqft |
Source: Firelands MLS #20252129 Report a problem | ||
| 6/15/2025 | Price change | $122,900-1.6%$131/sqft |
Source: Firelands MLS #20252129 Report a problem | ||
| 6/6/2025 | Listed for sale | $124,900+160.2%$133/sqft |
Source: Firelands MLS #20252129 Report a problem | ||
| 11/5/2021 | Sold | $48,000$51/sqft |
Source:  MLS Now #4328643 Report a problem MLS Now #4328643 Report a problem | ||
| 10/31/2021 | Pending sale | $48,000$51/sqft |
Source: MLS Now #4328643 Report a problem | ||
| 10/27/2021 | Listed for sale | $48,000$51/sqft |
Source: MLS Now #4328643 Report a problem | ||
Public tax history
| Year | Property taxes | Tax assessment |
|---|---|---|
| 2020 | -- | $3,700 +10.1% |
| 2018 | $155 +2.2% | $3,360 -17.2% |
| 2017 | $152 | $4,060 |
| 2016 | -- | $4,060 |
| 2015 | -- | $4,060 |
| 2014 | $84 | $4,060 |
| 2013 | -- | $4,060 |
| 2012 | -- | $4,060 -3.3% |
| 2011 | -- | $4,200 |
| 2010 | $153 | $4,200 |
| 2009 | -- | $4,200 |
| 2008 | -- | $4,200 |
Find assessor info on the county website
Monthly payment
Climate risks
Neighborhood: 43452
Nearby schools
GreatSchools rating
- 6/10Bataan Memorial Intermediate SchoolGrades: 3-5Distance: 1.7 mi
- 7/10Port Clinton Middle SchoolGrades: 6-8Distance: 1 mi
- 6/10Port Clinton High SchoolGrades: 9-12Distance: 1.1 mi
Schools provided by the listing agent
- District: Port Clinton
Source: Firelands MLS. This data may not be complete. We recommend contacting the local school district to confirm school assignments for this home.
- $29,590-- bd-- ba-- sqft179 Driftwood Dr, Pt Clinton, OH 43452Off Market
- $84,0002 bd2 ba870 sqft187 Driftwood Dr, Pt Clinton, OH 43452Sold

- $30,690-- bd-- ba-- sqft216 Driftwood Dr, Pt Clinton, OH 43452Off Market
- $44,110-- bd-- ba-- sqft175 Driftwood Dr, Pt Clinton, OH 43452Off Market
- $23,100-- bd-- ba-- sqft220 Driftwood Dr, Pt Clinton, OH 43452Off Market
- $121,0002 bd2 ba960 sqft191 Driftwood Dr, Pt Clinton, OH 43452Sold
- $18,920-- bd-- ba-- sqft208 Driftwood Dr, Pt Clinton, OH 43452Off Market
- $80,0002 bd2 ba980 sqft224 Driftwood Dr, Pt Clinton, OH 43452Sold
Similar homes
- $115,0003 bd2 ba1.1k sqft1805 Briarcrest Dr, Pt Clinton, OH 43452For Sale
 MLS ID #20262998, Kelli A. Jenkins, Century 21 Bolte Real Estate. Firelands MLS
 - $84,5002 bd1 ba696 sqft115 Driftwood Dr, Pt Clinton, OH 43452For Sale
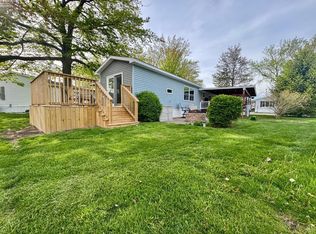 MLS ID #20263102, Kyle M. Recker, Howard Hanna - Port Clinton. Firelands MLS
 - $94,9002 bd2 ba1k sqft1727 S Morningside Dr, Pt Clinton, OH 43452For Sale
 MLS ID #20262669, Jennifer Behnke, Howard Hanna- Oak Harbor. Firelands MLS
 - $94,9002 bd2 ba1k sqft1727 S Morningside Dr #1727, Pt Clinton, OH 43452For Sale
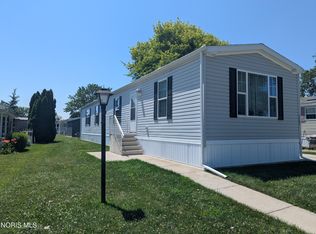 MLS ID #10010443, Jennifer L Behnke, Howard Hanna. NORIS
 - $114,9002 bd1 ba800 sqft2175 NE Catawba Rd Lot 24, Pt Clinton, OH 43452For SaleMLS ID #20261657, Kizzie L. Culbert, Keller Williams Citywide-PC. Firelands MLS
- $125,0002 bd1 ba797 sqft2175 NE Catawba Rd Lot 14, Pt Clinton, OH 43452For SaleMLS ID #20262941, James H. Knight, Keller Williams Citywide-PC. Firelands MLS
- $99,0002 bd1 ba581 sqft1017 E State St, Port Clinton, OH 43452For SaleMLS ID #20262986, James H. Knight, Keller Williams Citywide-PC. Firelands MLS
- $132,9003 bd2 ba924 sqft265 S Meachem Rd #62, Port Clinton, OH 43452For SaleMLS ID #20253535, Diann M. Hamons, Wendt Key Team Realty. Firelands MLS
- $115,000-- bd-- ba990 sqft3720 E Aqua Aire Dr #221, Pt Clinton, OH 43452For SaleMLS ID #20262843, Brandon J. Fitt, Weichert, Realtors-Morgan Rlty. Firelands MLS
- $99,0003 bd2 ba924 sqft27 Rathbun Dr, Marblehead, OH 43440For SaleMLS ID #20263130, Kelli A. Jenkins, Century 21 Bolte Real Estate. Firelands MLS
- $115,000-- bd-- ba800 sqft764 SE Catawba Rd #66, Port Clinton, OH 43452For SaleMLS ID #20262548, Stephanie Yarbrough, Howard Hanna - Port Clinton. Firelands MLS
- $99,9002 bd1 ba924 sqft8175 E Shore Blvd #71, Lakeside Marblehead, OH 43440For SaleMLS ID #20263230, Chassey Miller, Century 21 Bolte Real Estate. Firelands MLS
- $120,000-- bd-- ba800 sqft780 SE Catawba Rd #101, Pt Clinton, OH 43452For SaleMLS ID #20262954, Stephanie Yarbrough, Howard Hanna - Port Clinton. Firelands MLS
- $132,9003 bd2 ba980 sqft265 S Meachem Rd, Pt Clinton, OH 43452For SaleMLS ID #6135517, Diann M Hamons, Wendt Key Team Realty Ltd. NORIS
- $129,000-- bd-- ba1.3k sqft680 S Plasterbed Rd #4-5, Port Clinton, OH 43452For SaleMLS ID #20262588, James H. Knight, Keller Williams Citywide-PC. Firelands MLS
- $120,0002 bd2 ba896 sqft8175 E Shore Blvd #20, Lakeside Marblehead, OH 43440For SaleMLS ID #20254079, Kelli A. Jenkins, Century 21 Bolte Real Estate. Firelands MLS
- $129,0002 bd1 ba1k sqft1600 N Buck Rd Lot 34, Lakeside Marblehead, OH 43440For SaleMLS ID #20261278, Sandy Raines, The Raines Group, Inc.. Firelands MLS
- $144,500-- bd-- ba1k sqft708 SE Catawba Rd #3, Pt Clinton, OH 43452For SaleMLS ID #20261233, Stephanie Yarbrough, Howard Hanna - Port Clinton. Firelands MLS
- $85,0002 bd1 ba552 sqft6538 E Bayshore Rd Lot 24, Lakeside Marblehead, OH 43440For SaleMLS ID #10011360, Jacob Robert Tremblay, Real Of Ohio. NORIS
- $59,0002 bd1 ba552 sqft7401 E Harbor Rd #48, Lakeside Marblehead, OH 43440For SaleMLS ID #20263197, Jeffrey Brower, KW Greater Cleveland Northeast. Firelands MLS
