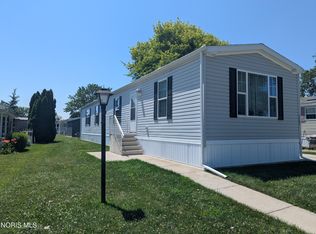
Discover Your Perfect Retreat In This Like-new 2 Bedroom, 2 Bath Mobile Home Nestled In The Vibrant Fountains 55+ Community! Enjoy A Spacious Living Room And A Cozy Eat-in Kitchen Complete With Appliances And An Inviting Eating Bar. The Master Suite Boasts A Walk-in Closet And A Full Bath For Your Convenience. With A Handy Laundry Area, A Shed For Extra Storage, And A Concrete Drive, This Home Has Everything You Need. Plus, The Affordable $440.00 Monthly Lot Rent Covers Water, Sewer, Trash, And Snow Removal, Making Life Easy. Located Just Moments From The Public Beach, Lakeview Park, Island Ferries, Restaurants, Wineries, And Shopping, You'll Love The Low-maintenance Lifestyle This Home Offers!
For sale
$94,900
1727 S Morningside Dr, Pt Clinton, OH 43452
2beds
1,088sqft
Manufactured Home
Built in 2018
-- sqft lot
$-- Zestimate®
$87/sqft
$440/mo HOA
What's special
Master suiteInviting eating barComplete with appliancesShed for extra storageWalk-in closetHandy laundry areaCozy eat-in kitchen
- 12 days |
- 175 |
- 4 |
Zillow last checked:
Listing updated:
Listed by:
Jennifer Behnke 419-898-0285 jenniferbehnke@howardhanna.com,
Howard Hanna- Oak Harbor
Source: Firelands MLS,MLS#: 20262669Originating MLS: Firelands MLS
Facts & features
Interior
Bedrooms & bathrooms
- Bedrooms: 2
- Bathrooms: 2
- Full bathrooms: 2
Primary bedroom
- Level: Main
- Area: 154
- Dimensions: 11 x 14
Bedroom 2
- Level: Main
- Area: 90
- Dimensions: 10 x 9
Bedroom 3
- Area: 0
- Dimensions: 0 x 0
Bedroom 4
- Area: 0
- Dimensions: 0 x 0
Bedroom 5
- Area: 0
- Dimensions: 0 x 0
Bathroom
- Level: Main
Bathroom 1
- Level: Main
Dining room
- Features: Combo
- Area: 0
- Dimensions: 0 x 0
Family room
- Area: 0
- Dimensions: 0 x 0
Kitchen
- Level: Main
- Area: 238
- Dimensions: 17 x 14
Living room
- Level: Main
- Area: 210
- Dimensions: 15 x 14
Heating
- Gas, Forced Air
Cooling
- Central Air
Appliances
- Included: Dishwasher, Microwave, Range, Refrigerator
- Laundry: None
Features
- Ceiling Fan(s)
- Has basement: No
Interior area
- Total structure area: 1,088
- Total interior livable area: 1,088 sqft
Property
Parking
- Parking features: Off Street, Paved
- Has uncovered spaces: Yes
Features
- Levels: One
- Stories: 1
Details
- Additional structures: Shed/Storage
- Parcel number: 02100325
Construction
Type & style
- Home type: MobileManufactured
- Property subtype: Manufactured Home
Materials
- Vinyl Siding
- Foundation: Slab
- Roof: Asphalt
Condition
- Year built: 2018
Utilities & green energy
- Electric: ON
- Gas: Columbia Gas
- Sewer: Public Sewer
- Water: Public
Community & HOA
HOA
- Has HOA: Yes
- Services included: Assoc Management, Common Ground, Sewer, Snow Removal, Trash, Water
- HOA fee: $440 monthly
Location
- Region: Pt Clinton
Financial & listing details
- Price per square foot: $87/sqft
- Tax assessed value: $42,900
- Annual tax amount: $809
- Price range: $94.9K - $94.9K
- Date on market: 7/13/2026
- Date available: 01/01/1800

Jennifer Behnke
(419) 898-0285
By pressing Contact Agent, you agree that the real estate professional identified above may call/text you about your search, which may involve use of automated means and pre-recorded/artificial voices. You don't need to consent as a condition of buying any property, goods, or services. Message/data rates may apply. You also agree to our Terms of Use. Zillow does not endorse any real estate professionals. We may share information about your recent and future site activity with your agent to help them understand what you're looking for in a home.
Estimated market value
Not available
Estimated sales range
Not available
$1,120/mo
Price history
| Date | Event | Price |
|---|---|---|
| 7/13/2026 | Listed for sale | $94,900$87/sqft |
Source: Firelands MLS #20262669 Report a problem | ||
Public tax history
| Year | Property taxes | Tax assessment |
|---|---|---|
| 2020 | -- | $15,020 +10% |
| 2018 | $521 | $13,650 |
Find assessor info on the county website
Monthly payment
Climate risks
Neighborhood: 43452
Nearby schools
GreatSchools rating
- 6/10Bataan Memorial Intermediate SchoolGrades: 3-5Distance: 1.7 mi
- 7/10Port Clinton Middle SchoolGrades: 6-8Distance: 1.1 mi
- 6/10Port Clinton High SchoolGrades: 9-12Distance: 1.1 mi
Schools provided by the listing agent
- District: Port Clinton
Source: Firelands MLS. This data may not be complete. We recommend contacting the local school district to confirm school assignments for this home.
- $94,9002 bd2 ba1k sqft1727 S Morningside Dr #1727, Pt Clinton, OH 43452For Sale
- $15,4002 bd1 ba560 sqft1730 Briarcrest Dr, Pt Clinton, OH 43452Off Market
- $8,800-- bd-- ba-- sqft1728 Briarcrest Dr, Pt Clinton, OH 43452Off Market
- $52,030-- bd-- ba-- sqft1725 S Morningside Dr, Pt Clinton, OH 43452Off Market
- $38,280-- bd-- ba-- sqft1730 S Morningside Dr, Pt Clinton, OH 43452Off Market
- $18,480-- bd-- ba-- sqft1726 Briarcrest Dr, Pt Clinton, OH 43452Off Market
- $73,700-- bd-- ba-- sqft195 Driftwood Dr, Pt Clinton, OH 43452Off Market
- $26,730-- bd-- ba-- sqft1801 S Morningside Dr, Pt Clinton, OH 43452Off Market
Similar homes

- $114,9002 bd1 ba938 sqft183 Driftwood Dr, Pt Clinton, OH 43452For Sale
 MLS ID #20260461, Jami S. Tallman, North Bay Realty, LLC. Firelands MLS
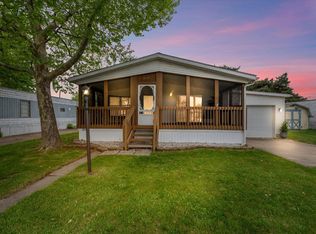
 - $129,0003 bd2 ba1.1k sqft1805 Briarcrest Dr, Pt Clinton, OH 43452For Sale
 MLS ID #20261675, Kelli A. Jenkins, Century 21 Bolte Real Estate. Firelands MLS
 - $115,000-- bd-- ba800 sqft764 SE Catawba Rd #66, Port Clinton, OH 43452For Sale
 MLS ID #20262548, Stephanie Yarbrough, Howard Hanna - Port Clinton. Firelands MLS
 - $74,900-- bd-- ba810 sqft3720 E Aqua Aire Dr #229, Port Clinton, OH 43452For Sale
 MLS ID #20262634, Patricia A. Gouker, C21 DEPiero & Assoc. Inc.. Firelands MLS
 - $129,000-- bd-- ba1.3k sqft680 S Plasterbed Rd #4-5, Port Clinton, OH 43452For SaleMLS ID #20262588, James H. Knight, Keller Williams Citywide-PC. Firelands MLS
- $81,9002 bd1 ba672 sqft8175 E Northshore Blvd #16, Lakeside Marblehead, OH 43440For SaleMLS ID #20262668, Alexandra Morgan Johnson, Weichert, Realtors-Morgan Rlty. Firelands MLS
- $124,9002 bd1 ba800 sqft2175 NE Catawba Rd Lot 24, Pt Clinton, OH 43452For SaleMLS ID #20261657, Kizzie L. Culbert, Keller Williams Citywide-PC. Firelands MLS
- $139,9003 bd2 ba924 sqft265 S Meachem Rd #62, Port Clinton, OH 43452For SaleMLS ID #20253535, Diann M. Hamons, Wendt Key Team Realty. Firelands MLS
- $80,0002 bd1 ba699 sqft1920 S Bayshore Rd #52, Lakeside Marblehead, OH 43440For SaleMLS ID #20261340, Margaret Redmond, Century 21 Bolte Real Estate. Firelands MLS
- $72,5002 bd1 ba901 sqft1220 W Richey Rd, Port Clinton, OH 43452For Sale By Owner
- $59,5002 bd1 ba844 sqft8786 N Shore Blvd Lot 33, Lakeside Marblehead, OH 43440For SaleMLS ID #20262826, Jeffrey Brower, KW Greater Cleveland Northeast. Firelands MLS
- $47,9002 bd1 ba611 sqft3575 NE Catawba Rd Lot 18, Pt Clinton, OH 43452For SaleMLS ID #20262347, Kizzie L. Culbert, Keller Williams Citywide-PC. Firelands MLS
- $82,5003 bd2 ba1.1k sqft2614 Tiffin Ave, Sandusky, OH 44870For SaleMLS ID #11777260, Steve Koleno, BEYCOME OF FLORIDA LLC. NY State MLS
- $139,9003 bd2 ba980 sqft265 S Meachem Rd, Pt Clinton, OH 43452For SaleMLS ID #6135517, Diann M Hamons, Wendt Key Team Realty Ltd. NORIS
- $120,0002 bd2 ba896 sqft8175 E Shore Blvd #20, Lakeside Marblehead, OH 43440For SaleMLS ID #20254079, Kelli A. Jenkins, Century 21 Bolte Real Estate. Firelands MLS
- $74,9003 bd2 ba1.1k sqft2614 Tiffin Ave #27, Sandusky, OH 44870For Sale By Owner
- $79,9003 bd2 ba925 sqft2614 Tiffin Ave #41, Sandusky, OH 44870For Sale By Owner
- $49,9003 bd2 ba1k sqft1250 Burkholder Rd Lot 11, Clyde, OH 43410For SaleMLS ID #20262672, Monica Camarata, Century 21 Bolte Real Estate. Firelands MLS
- $79,9003 bd2 ba925 sqft2614 Tiffin Ave #42, Sandusky, OH 44870For Sale By Owner
- $74,9003 bd2 ba925 sqft2614 Tiffin Ave Lot 60, Sandusky, OH 44870For Sale By Owner
