Welcome to 103 E 5th Street! Charming and inviting, this 2-bedroom, 1.5-bath home blends classic Genoa character with fresh, modern touches throughout the kitchen, living room, and upstairs. New carpet (2025), updated light fixtures, and an updated electric panel (2022) add to the appeal, while main-floor laundry provides everyday convenience. Enjoy the spacious rear deck and fire pit, plus a one-car garage with additional storage or workshop space. Just steps from Main Street and around the corner from the quarry, you're close to local shops, restaurants, recreation, and more. A one-year CINCH home warranty is included for added peace of mind. A great option for a first-time buyer or anyone looking to downsize, this home is ready for your next chapter!
Under contract
Price cut: $5K (10/22)
$159,900
103 E 5th St, Genoa, OH 43430
2beds
1,084sqft
Single Family Residence
Built in 1893
6,750 Square Feet Lot
$155,900 Zestimate®
$148/sqft
$-- HOA
What's special
- 44 days
- 292
- 26
Likely to sell faster than
Zillow last checked:
Listing updated:
Listed by:
Markie Miller 419-509-0249,
The Danberry Co
Source: NORIS,MLS#: 10014344
Facts & features
Interior
Bedrooms & bathrooms
- Bedrooms: 2
- Bathrooms: 2
- Full bathrooms: 1
- 1/2 bathrooms: 1
Bedroom 2
- Level: Upper
- Dimensions: 11 x 6
Other
- Level: Upper
- Dimensions: 15 x 9
Kitchen
- Level: Main
- Dimensions: 13 x 13
Laundry
- Level: Main
- Dimensions: 11 x 7
Living room
- Level: Main
- Dimensions: 11 x 19
Utility room
- Level: Main
- Dimensions: 4 x 7
Heating
- Forced Air, Natural Gas
Cooling
- Central Air
Appliances
- Included: Dishwasher, Water Heater, Dryer, Electric Range, Refrigerator, Washer
- Laundry: Electric Dryer Hookup, Main Level
Features
- Ceiling Fan(s), Entrance Foyer
- Flooring: Carpet, Vinyl
- Has basement: No
- Has fireplace: No
- Common walls with other units/homes: No Common Walls
Interior area
- Total structure area: 1,084
- Total interior livable area: 1,084 sqft
Video & virtual tour
Property
Parking
- Total spaces: 2
- Parking features: Gravel, On Street, Alley Access, Detached Garage
- Garage spaces: 2
- Has uncovered spaces: Yes
Features
- Patio & porch: Deck
- Exterior features: Fire Pit
Lot
- Size: 6,750 Square Feet
- Dimensions: 45x150
Details
- Parcel number: 0120810916877000
Construction
Type & style
- Home type: SingleFamily
- Architectural style: Early American
- Property subtype: Single Family Residence
Materials
- Vinyl Siding
- Foundation: Crawl Space
- Roof: Shingle
Condition
- New construction: No
- Year built: 1893
Utilities & green energy
- Sewer: Sanitary Sewer
- Water: Public
- Utilities for property: Electricity Connected, Natural Gas Connected, Sewer Connected, Water Connected
Community & HOA
Community
- Subdivision: None
HOA
- Has HOA: No
Location
- Region: Genoa
Financial & listing details
- Price per square foot: $148/sqft
- Date on market: 10/9/2026
- Listing terms: Cash,Conventional
- Electric utility on property: Yes
- Road surface type: Concrete
Estimated market value
$155,900
$148,000 - $164,000
$1,363/mo
Price history
| Date | Event | Price |
|---|---|---|
| 10/26/2026 | Contingent | $159,900$148/sqft |
Source: NORIS #10014344 Report a problem | ||
| 10/22/2026 | Price change | $159,900-3%$148/sqft |
Source: NORIS #10014344 Report a problem | ||
| 10/9/2026 | Listed for sale | $164,900$152/sqft |
Source: NORIS #10014344 Report a problem | ||
Public tax history
Tax history is unavailable.
Monthly payment
Est. payment
Payment breakdown
Explore the cost of this home by adjusting the details. Changes won't be saved.Climate risks
Neighborhood: 43430
Nearby schools
Schools provided by the listing agent
- Elementary: Genoa
- Middle: Genoa
- High: Genoa
Source: NORIS. This data may not be complete. We recommend contacting the local school district to confirm school assignments for this home.

Similar homes
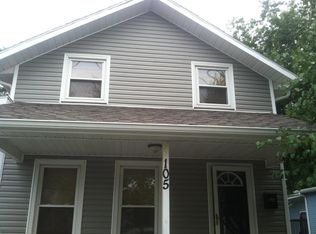
- $219,9002 bd1 ba1k sqft1668 Dier Rd, Curtice, OH 43412For Sale
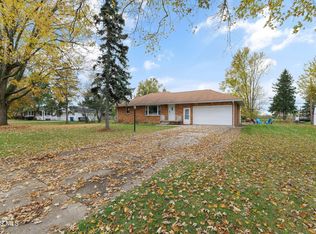 MLS ID #10016076, Danialle McVicker, The Danberry Co. NORIS
- $174,9003 bd2 ba1k sqft3013 Glencairn Ave, Toledo, OH 43614For Sale
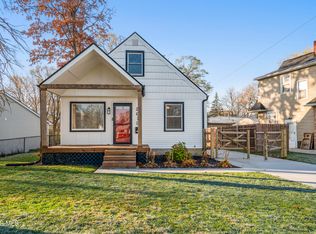 MLS ID #10016101, Edward Knight, The Danberry Co. NORIS
- $149,9002 bd1 ba1.2k sqft2045 La France St, Oregon, OH 43616For Sale
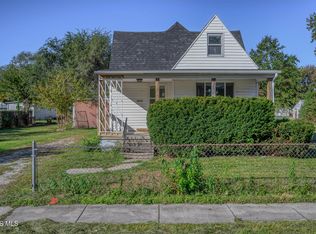 MLS ID #10014977, Glen Whitten, Ohio Property Group, LLC. NORIS
- $156,0002 bd2 ba882 sqft1125 Secor Rd, Toledo, OH 43607For Sale
 MLS ID #10015771, Anthony Rorigi, Serenity Realty LLC. NORIS
