This 3-bedroom, 1-bath home offers a great combination of charm, comfort, and potential. Inside, enjoy a custom dining room, an updated bathroom, and freshly painted spaces throughout. The full basement offers plenty of possibilities for a game room, entertainment area, or additional living space. Outside, the spacious corner lot provides room for outdoor activities, while the deck is perfect for relaxing or entertaining. Additional features include a new roof in 2018, updated windows, and a detached two-car garage. Don't miss the opportunity to make this home your own!
For sale
$174,900
3051 Winston Blvd, Toledo, OH 43614
3beds
1,019sqft
Single Family Residence
Built in 1950
8,276 Square Feet Lot
$175,600 Zestimate®
$172/sqft
$-- HOA
What's special
- 38 days
- 465
- 48
Likely to sell faster than
Zillow last checked:
Listing updated:
Listed by:
Dylan Riley 419-351-7922,
Howard Hanna,
Nicholas Aubry 419-704-8743,
Howard Hanna
Source: NORIS,MLS#: 10014528
Facts & features
Interior
Bedrooms & bathrooms
- Bedrooms: 3
- Bathrooms: 1
- Full bathrooms: 1
Bedroom 2
- Level: Upper
- Dimensions: 13 x 12
Bedroom 3
- Level: Upper
- Dimensions: 12 x 12
Other
- Features: Ceiling Fan(s)
- Level: Main
- Dimensions: 11 x 10
Dining room
- Features: Ceiling Fan(s)
- Level: Main
- Dimensions: 11 x 10
Kitchen
- Level: Main
- Dimensions: 11 x 11
Living room
- Level: Main
- Dimensions: 15 x 13
Heating
- Forced Air, Natural Gas
Cooling
- Ceiling Fan(s), Central Air
Appliances
- Included: Dishwasher, Microwave, Water Heater, Dryer, Gas Oven, Refrigerator, Washer
- Laundry: Gas Dryer Hookup, In Basement
Features
- Ceiling Fan(s), Storage
- Flooring: Carpet, Hardwood
- Doors: Door Screen(s), Sliding Doors
- Windows: Double Pane Windows
- Basement: Full,Sump Pump
- Has fireplace: No
- Common walls with other units/homes: No Common Walls
Interior area
- Total structure area: 1,019
- Total interior livable area: 1,019 sqft
- Finished area below ground: 672
Video & virtual tour
Property
Parking
- Total spaces: 2
- Parking features: Concrete, Detached Garage
- Garage spaces: 2
Features
- Levels: One and One Half
- Patio & porch: Front Porch, Deck
- Has view: Yes
- View description: Trees/Woods
Lot
- Size: 8,276 Square Feet
- Dimensions: 60 x irregular
- Features: Corner Lot, Irregular Lot, Landscaped, Level
Details
- Parcel number: 0761081
Construction
Type & style
- Home type: SingleFamily
- Architectural style: Cape Cod
- Property subtype: Single Family Residence
Materials
- Wood Siding
- Foundation: Block
- Roof: Asphalt,Shingle
Condition
- New construction: No
- Year built: 1950
Utilities & green energy
- Electric: 100 Amp Service
- Sewer: Sanitary Sewer
- Water: Public
- Utilities for property: Electricity Connected, Natural Gas Connected, Sewer Connected, Water Connected
Community & HOA
Community
- Subdivision: Heatherdowns
HOA
- Has HOA: No
Location
- Region: Toledo
Financial & listing details
- Price per square foot: $172/sqft
- Tax assessed value: $145,100
- Annual tax amount: $3,225
- Date on market: 10/16/2026
- Listing terms: Cash,Conventional,FHA,VA Loan
- Electric utility on property: Yes
- Road surface type: Asphalt
Estimated market value
$175,600
$167,000 - $184,000
$1,355/mo
Price history
| Date | Event | Price |
|---|---|---|
| 10/16/2026 | Listed for sale | $174,900+7%$172/sqft |
Source: NORIS #10014528 Report a problem | ||
| 9/15/2023 | Sold | $163,500+9%$160/sqft |
Source: NORIS #6105036 Report a problem | ||
| 9/14/2023 | Pending sale | $150,000$147/sqft |
Source: NORIS #6105036 Report a problem | ||
| 8/7/2023 | Contingent | $150,000$147/sqft |
Source: NORIS #6105036 Report a problem | ||
| 8/3/2023 | Listed for sale | $150,000+80.7%$147/sqft |
Source: NORIS #6105036 Report a problem | ||
| 11/28/2017 | Sold | $83,000-2.2%$81/sqft |
Source: NORIS #6010055 Report a problem | ||
| 10/17/2017 | Pending sale | $84,900$83/sqft |
Source: RE/MAX Masters #6010055 Report a problem | ||
| 10/2/2017 | Listed for sale | $84,900$83/sqft |
Source: RE/MAX Masters #6010055 Report a problem | ||
| 9/28/2017 | Pending sale | $84,900$83/sqft |
Source: RE/MAX Masters #6010055 Report a problem | ||
| 9/20/2017 | Price change | $84,900-3.4%$83/sqft |
Source: RE/MAX Masters #6010055 Report a problem | ||
| 9/8/2017 | Listed for sale | $87,900$86/sqft |
Source: RE/MAX Masters #6010055 Report a problem | ||
| 8/29/2017 | Pending sale | $87,900$86/sqft |
Source: RE/MAX Masters #6010055 Report a problem | ||
| 8/18/2017 | Listed for sale | $87,900$86/sqft |
Source: RE/MAX Masters #6010055 Report a problem | ||
| 8/7/2017 | Pending sale | $87,900$86/sqft |
Source: RE/MAX Masters #6010055 Report a problem | ||
| 7/28/2017 | Listed for sale | $87,900$86/sqft |
Source: RE/MAX Masters #6010055 Report a problem | ||
| 7/13/2017 | Pending sale | $87,900$86/sqft |
Source: RE/MAX Masters #6010055 Report a problem | ||
| 7/6/2017 | Listed for sale | $87,900+12.7%$86/sqft |
Source: RE/MAX Masters #6010055 Report a problem | ||
| 6/1/1998 | Sold | $78,000$77/sqft |
Source: Public Record Report a problem | ||
Public tax history
| Year | Property taxes | Tax assessment |
|---|---|---|
| 2025 | $3,225 -0.5% | $50,785 |
| 2024 | $3,242 +45.5% | $50,785 +58.9% |
| 2023 | $2,229 +0.7% | $31,955 |
| 2022 | $2,212 -2.1% | $31,955 |
| 2021 | $2,259 +4.6% | $31,955 +21.9% |
| 2020 | $2,159 +107.2% | $26,215 |
| 2019 | $1,042 -50.1% | $26,215 |
| 2018 | $2,090 -4.1% | $26,215 -1.1% |
| 2017 | $2,178 -0.8% | $26,495 -65% |
| 2016 | $2,197 0% | $75,700 |
| 2015 | $2,197 +31.8% | $75,700 +185.7% |
| 2014 | $1,666 | $26,500 |
| 2013 | $1,666 +4.2% | $26,500 |
| 2012 | $1,599 -21.4% | $26,500 -22% |
| 2011 | $2,035 -0.6% | $33,990 |
| 2010 | $2,047 -1.4% | $33,990 |
| 2009 | $2,076 -0.8% | $33,990 -12% |
| 2008 | $2,093 +3.6% | $38,610 |
| 2007 | $2,021 +2.3% | $38,610 |
| 2006 | $1,977 +37.6% | $38,610 +28.7% |
| 2004 | $1,436 -0.3% | $30,000 |
| 2003 | $1,441 -7% | $30,000 +18.1% |
| 2002 | $1,549 +26.3% | $25,410 |
| 2001 | $1,227 -45% | $25,410 |
| 2000 | $2,228 | $25,410 |
Find assessor info on the county website
Monthly payment
Est. payment
Payment breakdown
Explore the cost of this home by adjusting the details. Changes won't be saved.Climate risks
Neighborhood: Glendale - Heather Downs
Nearby schools
Similar homes
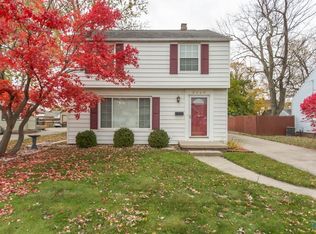
- $170,0003 bd3 ba1.2k sqft1442 Glenview Rd, Toledo, OH 43614For Sale
 MLS ID #10015836, Kam Warner, Crossroads Residential Grp OH. NORIS
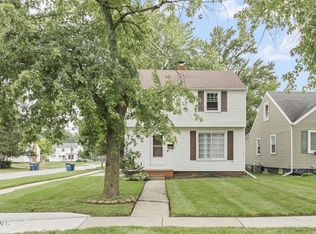
- $199,9003 bd1 ba1.2k sqft1941 Eastgate Rd, Toledo, OH 43614For Sale
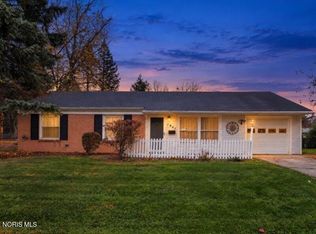 MLS ID #10015973, Lana Rife, Serenity Realty LLC. NORIS
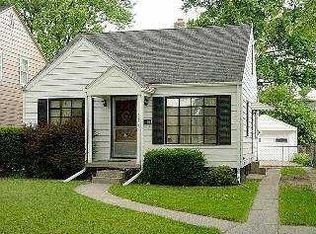
- $165,0003 bd1 ba1.1k sqft3047 Maeterlinck Ave, Toledo, OH 43614For Sale
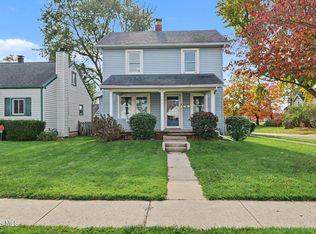 MLS ID #10015346, Anne M Daoust-Garcia, The Danberry Co.. NORIS
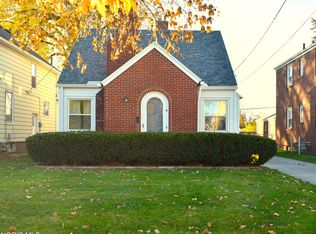
- $190,0003 bd2 ba1.4k sqft2014 Glencairn Ave, Toledo, OH 43614For Sale
 MLS ID #10015248, Thomas Aukland, The Danberry Co.. NORIS
