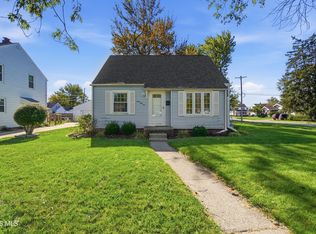
Welcome to this charming 2-story, 3-bedroom home in a desirable South Toledo neighborhood! Located on a quiet dead-end street, this home features hardwood floors throughout and freshly painted bedrooms. Enjoy peace of mind with several updates, including a furnace (2021), A/C (2019), hot water tank (2020), roof and gutters (2014) with 30-year shingles, and windows (2024) with a transferable warranty. The kitchen features newer appliances, and the washer and dryer stay with the home. The basement offers separate laundry and recreation areas, while the fully fenced backyard provides space to relax, play, or entertain. Move in at closing and start enjoying your new home right away!
For sale
$172,500
3047 Maeterlinck Ave, Toledo, OH 43614
3beds
1,111sqft
Single Family Residence
Built in 1929
5,662 Square Feet Lot
$173,600 Zestimate®
$155/sqft
$-- HOA
What's special
Freshly painted bedroomsHardwood floors throughoutKitchen features newer appliances
- 10 days
- 544
- 64
Likely to sell faster than
Zillow last checked:
Listing updated:
Listed by:
Anne M Daoust-Garcia 419-356-9334,
The Danberry Co.
Source: NORIS,MLS#: 10015346
Facts & features
Interior
Bedrooms & bathrooms
- Bedrooms: 3
- Bathrooms: 1
- Full bathrooms: 1
Bedroom 2
- Level: Main
- Dimensions: 12 x 9
Bedroom 3
- Level: Main
- Dimensions: 10 x 7
Other
- Level: Main
- Dimensions: 11 x 10
Dining room
- Level: Main
- Dimensions: 13 x 11
Kitchen
- Level: Main
- Dimensions: 16 x 8
Living room
- Level: Main
- Dimensions: 18 x 11
Heating
- Forced Air
Cooling
- Ceiling Fan(s), Central Air
Appliances
- Included: Dishwasher, Water Heater, Dryer, Gas Range Connection, Refrigerator, Washer
- Laundry: In Basement
Features
- Other
- Flooring: Hardwood
- Windows: Double Pane Windows
- Basement: Full,Unfinished
- Number of fireplaces: 1
- Fireplace features: Living Room, Other
- Common walls with other units/homes: No Common Walls
Interior area
- Total structure area: 1,111
- Total interior livable area: 1,111 sqft
Video & virtual tour
Property
Parking
- Parking features: On Street
- Has uncovered spaces: Yes
Features
- Patio & porch: Front Porch, Deck
- Exterior features: Private Yard, Storage
- Fencing: Full,Privacy,Split Rail,Wood
Lot
- Size: 5,662 Square Feet
- Dimensions: 134 x 40
- Features: Corner Lot
Details
- Additional structures: Shed(s)
- Parcel number: 0761957
- Other equipment: None
Construction
Type & style
- Home type: SingleFamily
- Architectural style: Traditional
- Property subtype: Single Family Residence
Materials
- Vinyl Siding
- Foundation: Block
- Roof: Shingle
Condition
- New construction: No
- Year built: 1929
Utilities & green energy
- Electric: 200+ Amp Service
- Sewer: Public Sewer
- Water: Public
- Utilities for property: Cable Available, Electricity Connected, Natural Gas Connected, Sewer Connected, Water Connected
Community & HOA
Community
- Subdivision: Heatherdowns
HOA
- Has HOA: No
Location
- Region: Toledo
Financial & listing details
- Price per square foot: $155/sqft
- Tax assessed value: $120,700
- Annual tax amount: $2,706
- Date on market: 10/29/2026
- Listing terms: Cash,Conventional,FHA,VA Loan
- Electric utility on property: Yes
- Road surface type: Asphalt, Concrete
Estimated market value
$173,600
$165,000 - $182,000
$1,435/mo
Price history
| Date | Event | Price |
|---|---|---|
| 10/29/2026 | Listed for sale | $172,500+91.9%$155/sqft |
Source: NORIS #10015346 Report a problem | ||
| 9/23/2015 | Listing removed | $89,900$81/sqft |
Source: RE/MAX Preferred Associates #5085846 Report a problem | ||
| 6/13/2015 | Price change | $89,900-10%$81/sqft |
Source: RE/MAX Preferred Associates #5085846 Report a problem | ||
| 4/7/2015 | Listed for sale | $99,900+5.9%$90/sqft |
Source: RE/MAX Preferred Associates #5085846 Report a problem | ||
| 3/30/2001 | Sold | $94,300$85/sqft |
Source: Public Record Report a problem | ||
Public tax history
| Year | Property taxes | Tax assessment |
|---|---|---|
| 2025 | $2,706 -0.8% | $42,245 |
| 2024 | $2,728 +23% | $42,245 +31.5% |
| 2023 | $2,217 +1% | $32,130 |
| 2022 | $2,194 -3.4% | $32,130 |
| 2021 | $2,270 +5% | $32,130 +21.8% |
| 2020 | $2,163 +107.7% | $26,390 |
| 2019 | $1,041 -50.3% | $26,390 |
| 2018 | $2,094 +12.7% | $26,390 +18% |
| 2017 | $1,858 -1.4% | $22,365 -65% |
| 2016 | $1,884 -9.4% | $63,900 |
| 2015 | $2,079 +47.8% | $63,900 +185.7% |
| 2014 | $1,407 | $22,370 |
| 2013 | $1,407 +4.2% | $22,370 |
| 2012 | $1,350 -32.8% | $22,370 -27.8% |
| 2011 | $2,008 +5.6% | $30,980 |
| 2010 | $1,902 -0.8% | $30,980 |
| 2009 | $1,916 +0.2% | $30,980 -11.9% |
| 2008 | $1,912 +3.4% | $35,180 |
| 2007 | $1,850 -4.2% | $35,180 -2.1% |
| 2006 | $1,931 +26.2% | $35,950 +12.5% |
| 2004 | $1,530 -0.3% | $31,960 |
| 2003 | $1,535 -6.7% | $31,960 +18% |
| 2002 | $1,645 +25.8% | $27,090 |
| 2001 | $1,308 -45% | $27,090 |
| 2000 | $2,376 | $27,090 |
Find assessor info on the county website
Monthly payment
Est. payment
Payment breakdown
Explore the cost of this home by adjusting the details. Changes won't be saved.Climate risks
Neighborhood: Glendale - Heather Downs
Nearby schools


Similar homes
- $174,9003 bd1 ba1k sqft3051 Winston Blvd, Toledo, OH 43614For Sale
 MLS ID #10014528, Dylan Riley, Howard Hanna. NORIS
- $190,0003 bd2 ba1.4k sqft2014 Glencairn Ave, Toledo, OH 43614For Sale
 MLS ID #10015248, Thomas Aukland, The Danberry Co.. NORIS
- $179,9003 bd2 ba1.1k sqft4641 Stengel Ave, Toledo, OH 43614For Sale
 MLS ID #10015059, Candice Lee Lange, Key Realty LTD. NORIS
- $215,0003 bd2 ba1.3k sqft3107 Copland Blvd, Toledo, OH 43614For Sale
 MLS ID #10015548, Suzanne L Hopes Truss, Key Realty LTD. NORIS
