Welcome to this charming South Toledo home, where timeless character meets everyday comfort, built with quality craftsmanship. Full of the details you'll love, this home features beautiful woodwork, built-ins, and all the classic charm you'd expect from a home of this era including hardwood floors throughout including under upstairs carpet. Upstairs includes 3 good sized bedrooms, an office, updated full bathroom ('20) and pull-down walk-up attic for additional storage. This charming home features newer windows ('20) updated kitchen and including added cabinets/counters and dishwasher ('23) Freshly painted and ready for you to fall in love and move in! Lower level is cean, a blank slate with a half bathroom for your convenience. Enjoy living on a dead-end street that ends at the Glass City Dog Park and is near Wixey Bakery, with easy access to nearby highways and in Beverly School District! Competitively priced! Great opportunity to own a home with character, charm, and a location that makes everyday living easy! Must See!!
For sale
Price cut: $7K (11/4)
$162,900
1367 Glenview Rd, Toledo, OH 43614
3beds
1,539sqft
Single Family Residence
Built in 1929
5,227 Square Feet Lot
$162,100 Zestimate®
$106/sqft
$-- HOA
What's special
Beautiful woodworkFreshly paintedHardwood floors throughout
- 46 days
- 722
- 68
Likely to sell faster than
Zillow last checked:
Listing updated:
Listed by:
Kathryn Ellis 419-872-2410,
The Danberry Co
Source: NORIS,MLS#: 10013983
Facts & features
Interior
Bedrooms & bathrooms
- Bedrooms: 3
- Bathrooms: 1
- Full bathrooms: 1
Bedroom 2
- Features: Ceiling Fan(s)
- Level: Upper
- Dimensions: 11 x 12
Bedroom 3
- Features: Ceiling Fan(s)
- Level: Upper
- Dimensions: 10 x 10
Other
- Features: Ceiling Fan(s)
- Level: Upper
- Dimensions: 11 x 14
Dining room
- Level: Main
- Dimensions: 12 x 12
Kitchen
- Level: Main
- Dimensions: 16 x 12
Living room
- Features: Fireplace
- Level: Main
- Dimensions: 23 x 12
Office
- Features: Ceiling Fan(s)
- Level: Upper
- Dimensions: 7 x 5
Heating
- Forced Air, Natural Gas
Cooling
- Ceiling Fan(s), Central Air
Appliances
- Included: Dishwasher, Microwave, Electric Oven, Electric Range, Refrigerator
- Laundry: Electric Dryer Hookup, Gas Dryer Hookup, In Basement
Features
- Built-in Features, Ceiling Fan(s), Crown Molding, Storage
- Flooring: Carpet, Hardwood, Laminate
- Basement: Block
- Number of fireplaces: 2
- Fireplace features: Basement, Living Room
- Common walls with other units/homes: No Common Walls
Interior area
- Total structure area: 1,539
- Total interior livable area: 1,539 sqft
Video & virtual tour
Property
Parking
- Total spaces: 4
- Parking features: Concrete, Driveway
- Has uncovered spaces: Yes
Features
- Patio & porch: Front Porch
- Has view: Yes
- View description: Trees/Woods
Lot
- Size: 5,227 Square Feet
- Dimensions: 40x135
Details
- Additional structures: Shed(s)
- Parcel number: 0607261
- Other equipment: DC Well Pump
Construction
Type & style
- Home type: SingleFamily
- Architectural style: Traditional
- Property subtype: Single Family Residence
Materials
- Vinyl Siding
- Foundation: Block
- Roof: Shingle
Condition
- New construction: No
- Year built: 1929
Utilities & green energy
- Sewer: Public Sewer
- Water: Public
- Utilities for property: Cable Connected, Electricity Connected, Natural Gas Connected, Sewer Connected, Water Connected
Community & HOA
Community
- Subdivision: Glenton Addn.
HOA
- Has HOA: No
Location
- Region: Toledo
Financial & listing details
- Price per square foot: $106/sqft
- Tax assessed value: $134,800
- Annual tax amount: $2,811
- Date on market: 10/5/2026
- Listing terms: Cash,Conventional,FHA,VA Loan
- Electric utility on property: Yes
- Road surface type: Asphalt
Estimated market value
$162,100
$154,000 - $170,000
$1,379/mo
Price history
| Date | Event | Price |
|---|---|---|
| 11/4/2026 | Price change | $162,900-4.1%$106/sqft |
Source: NORIS #10013983 Report a problem | ||
| 10/15/2026 | Price change | $169,900-5.6%$110/sqft |
Source: NORIS #10013983 Report a problem | ||
| 10/5/2026 | Listed for sale | $179,900+63.7%$117/sqft |
Source: NORIS #10013983 Report a problem | ||
| 8/5/2020 | Sold | $109,900$71/sqft |
Source: NORIS #6052517 Report a problem | ||
| 5/1/2020 | Pending sale | $109,900$71/sqft |
Source: Real Estate 4U #6052517 Report a problem | ||
| 4/7/2020 | Listed for sale | $109,900+110.3%$71/sqft |
Source: Real Estate 4U #6052517 Report a problem | ||
| 2/20/2020 | Sold | $52,250$34/sqft |
Source: NORIS #6049389 Report a problem | ||
| 2/11/2020 | Pending sale | -- |
Source: The Danberry Co #6049389 Report a problem | ||
| 1/16/2020 | Listed for sale | -- |
Source: The Danberry Co #6049389 Report a problem | ||
Public tax history
| Year | Property taxes | Tax assessment |
|---|---|---|
| 2025 | $2,811 -0.2% | $47,180 |
| 2024 | $2,818 +17.6% | $47,180 +23.2% |
| 2023 | $2,396 -0.1% | $38,290 |
| 2022 | $2,398 -2.5% | $38,290 |
| 2021 | $2,461 +4.5% | $38,290 +18% |
| 2020 | $2,356 +105.3% | $32,445 |
| 2019 | $1,147 -50.1% | $32,445 |
| 2018 | $2,301 +0.5% | $32,445 +5.9% |
| 2017 | $2,289 +0.5% | $30,625 -65% |
| 2016 | $2,277 +1% | $87,500 |
| 2015 | $2,254 +17% | $87,500 +185.7% |
| 2014 | $1,926 | $30,630 |
| 2013 | $1,926 +4.2% | $30,630 |
| 2012 | $1,848 -6.1% | $30,630 -14.2% |
| 2011 | $1,968 +0.7% | $35,710 |
| 2010 | $1,954 -1.4% | $35,710 |
| 2009 | $1,981 -3.4% | $35,710 -12% |
| 2008 | $2,050 +4.4% | $40,600 |
| 2007 | $1,964 +2.4% | $40,600 |
| 2006 | $1,919 +16.7% | $40,600 +18.2% |
| 2004 | $1,644 -0.3% | $34,340 |
| 2003 | $1,649 +2% | $34,340 +17.9% |
| 2002 | $1,616 +17.8% | $29,120 +2.5% |
| 2001 | $1,372 -45.7% | $28,420 -1.4% |
| 2000 | $2,527 | $28,810 |
Find assessor info on the county website
Monthly payment
Est. payment
Payment breakdown
Explore the cost of this home by adjusting the details. Changes won't be saved.Climate risks
Neighborhood: Beverly
Nearby schools
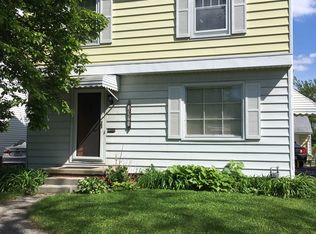


Similar homes
- $170,0003 bd3 ba1.2k sqft1442 Glenview Rd, Toledo, OH 43614For Sale
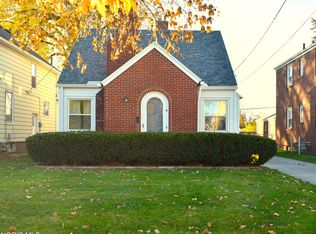 MLS ID #10015836, Kam Warner, Crossroads Residential Grp OH. NORIS
- $194,9003 bd2 ba1.1k sqft1288 Wildwood Rd, Toledo, OH 43614For Sale
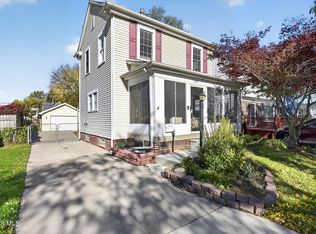 MLS ID #10015730, Alexander Friesner, The Danberry Co. NORIS
- $149,9003 bd2 ba1.2k sqft1257 Wildwood Rd, Toledo, OH 43614For Sale
 MLS ID #10013601, Jonathan D. Modene, RE/MAX Masters. NORIS
- $165,0003 bd1 ba1.1k sqft3047 Maeterlinck Ave, Toledo, OH 43614For Sale
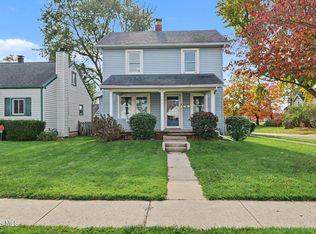 MLS ID #10015346, Anne M Daoust-Garcia, The Danberry Co.. NORIS
