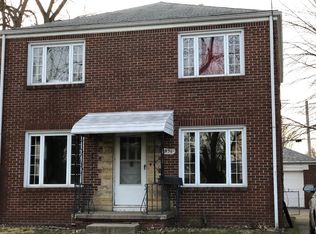
From the moment you pull up, the eye-catching front door will grab your attention, but it's the beautiful interior and exterior that will capture your heart! The seller has invested nearly $40,000 in improvements, and it shows! Brand-new carpeting, fresh paint in warm neutral tones, and thoughtful updates throughout make this home truly move-in ready. Talk about a flexible floor plan! The main level offers a bedroom and full bathroom, while upstairs you'll find two additional bedrooms and a convenient half bath. The gorgeous finished basement provides even more living space, complete with another full bathroom! Enjoy a spacious family room and dining room perfect for entertaining, along with a trendy white kitchen featuring a dishwasher. The garage offers valuable storage and a place to keep your vehicles out of the cold, while the fully fenced backyard adds even more appeal. And here's a sweet bonus: you're dangerously close to a delicious local bakery, making it almost too easy to pick up treats for those upcoming holiday gatherings! Almost $40K in improvements and possession at closing! What more could you ask for? 2026 updates- new carpeting, fresh interior paint, back porch carpeting, exterior painting and caulking, A/C servicing. 2022 updates - new roof and gutters, garage repairs and painting, electrical updates, new microwave and dishwasher, exterior painting and caulking, new water heater, chimneys professionally repaired with cap covers and liner installed in center chimney where furnace exhausts exit in 2022. 2019 furnace replaced. A/C unit from 1998 has been serviced and updated in 2023 and 2026. Windows have been replaced, age unknown. Warm, welcoming, beautifully updated, and ready for its next owner. Come see why this one feels like home!
For sale
$170,000
1442 Glenview Rd, Toledo, OH 43614
3beds
1,277sqft
Single Family Residence
Built in 1937
4,791 Square Feet Lot
$171,100 Zestimate®
$133/sqft
$-- HOA
What's special
- 2 days
- 306
- 18
Zillow last checked:
Listing updated:
Listed by:
Kam Warner 419-345-5170,
Crossroads Residential Grp OH
Source: NORIS,MLS#: 10015836
Facts & features
Interior
Bedrooms & bathrooms
- Bedrooms: 3
- Bathrooms: 3
- Full bathrooms: 2
- 1/2 bathrooms: 1
Bedroom 2
- Description: Laminate Flooring
- Features: Ceiling Fan(s)
- Level: Upper
- Dimensions: 13 x 9
Bedroom 3
- Description: Carpet Flooring
- Features: Ceiling Fan(s)
- Level: Upper
- Dimensions: 12 x 10
Other
- Description: Carpet Flooring
- Features: Ceiling Fan(s)
- Level: Main
- Dimensions: 12 x 9
Dining room
- Description: Laminate Flooring
- Features: Cove Ceiling(s)
- Level: Main
- Dimensions: 16 x 7
Family room
- Description: Laminate Flooring
- Features: Cove Ceiling(s)
- Level: Main
- Dimensions: 14 x 13
Game room
- Description: Carpet Flooring
- Level: Lower
- Dimensions: 24 x 14
Kitchen
- Description: Laminate Flooring
- Level: Main
- Dimensions: 12 x 8
Heating
- Forced Air
Cooling
- Central Air
Appliances
- Included: Dishwasher, Microwave, Water Heater, Gas Range, Refrigerator
- Laundry: Electric Dryer Hookup, Gas Dryer Hookup, In Basement
Features
- Ceiling Fan(s), Cove Ceiling(s), Entrance Foyer, Storage
- Flooring: Carpet, Tile, Laminate
- Windows: Double Pane Windows, Window Treatments
- Basement: Finished,Full
- Has fireplace: No
- Common walls with other units/homes: No Common Walls
Interior area
- Total structure area: 1,277
- Total interior livable area: 1,277 sqft
- Finished area below ground: 336
Video & virtual tour
Property
Parking
- Total spaces: 1
- Parking features: Detached Garage
- Garage spaces: 1
Features
- Patio & porch: Front Patio, Covered Patio
- Exterior features: Private Yard, Storage
- Fencing: Chain Link,Full
Lot
- Size: 4,791 Square Feet
- Dimensions: 40X120
Details
- Parcel number: 0606964
- Other equipment: Dehumidifier, DC Well Pump
Construction
Type & style
- Home type: SingleFamily
- Architectural style: Traditional
- Property subtype: Single Family Residence
Materials
- Brick, Vinyl Siding
- Foundation: Block
- Roof: Shingle
Condition
- New construction: No
- Year built: 1937
Utilities & green energy
- Sewer: Public Sewer
- Water: Public
- Utilities for property: Cable Available, Electricity Connected, Natural Gas Connected, Sewer Connected, Water Connected
Community & HOA
Community
- Subdivision: Glenview Addn.
HOA
- Has HOA: No
Location
- Region: Toledo
Financial & listing details
- Price per square foot: $133/sqft
- Tax assessed value: $119,900
- Annual tax amount: $2,564
- Date on market: 11/14/2026
- Listing terms: Cash,Conventional,FHA,VA Loan
- Electric utility on property: Yes
Estimated market value
$171,100
$157,000 - $183,000
$1,632/mo
Price history
| Date | Event | Price |
|---|---|---|
| 11/14/2026 | Listed for sale | $170,000+35.2%$133/sqft |
Source: NORIS #10015836 Report a problem | ||
| 6/21/2022 | Sold | $125,750-3.3%$98/sqft |
Source: NORIS #6087387 Report a problem | ||
| 6/17/2022 | Listed for sale | $130,000$102/sqft |
Source:  Danberry Realtors #6087387 Report a problem | ||
| 6/7/2022 | Pending sale | $130,000$102/sqft |
Source: Danberry Realtors #6087387 Report a problem | ||
| 6/6/2022 | Contingent | $130,000$102/sqft |
Source: NORIS #6087387 Report a problem | ||
| 6/3/2022 | Listed for sale | $130,000+63.7%$102/sqft |
Source: NORIS #6087387 Report a problem | ||
| 2/17/2017 | Sold | $79,400-13.7%$62/sqft |
Source: Public Record Report a problem | ||
| 12/15/2014 | Listing removed | $92,000$72/sqft |
Source: Danberry Realtors #5078088 Report a problem | ||
| 10/6/2014 | Price change | $92,000-5.6%$72/sqft |
Source: Danberry Realtors #5078088 Report a problem | ||
| 9/8/2014 | Listed for sale | $97,500-13.7%$76/sqft |
Source: Danberry Realtors #5078088 Report a problem | ||
| 5/17/2007 | Sold | $113,000$88/sqft |
Source: Public Record Report a problem | ||
Public tax history
| Year | Property taxes | Tax assessment |
|---|---|---|
| 2025 | $2,564 -0.2% | $41,965 |
| 2024 | $2,570 +25.5% | $41,965 +32.5% |
| 2023 | $2,047 +2.2% | $31,675 |
| 2022 | $2,004 -2.4% | $31,675 |
| 2021 | $2,054 +4.3% | $31,675 +18.1% |
| 2020 | $1,969 +105.5% | $26,810 |
| 2019 | $958 -50.2% | $26,810 |
| 2018 | $1,923 +3.4% | $26,810 +11.8% |
| 2017 | $1,860 +0.3% | $23,975 -65% |
| 2016 | $1,854 +0.9% | $68,500 |
| 2015 | $1,837 +21.8% | $68,500 +185.7% |
| 2014 | $1,508 | $23,980 |
| 2013 | $1,508 +4.2% | $23,980 |
| 2012 | $1,447 -23.6% | $23,980 -30.1% |
| 2011 | $1,894 +0.7% | $34,300 |
| 2010 | $1,881 -1.4% | $34,300 |
| 2009 | $1,907 -3.3% | $34,300 -12% |
| 2008 | $1,972 +4.3% | $38,990 |
| 2007 | $1,890 +2.4% | $38,990 |
| 2006 | $1,846 +2.9% | $38,990 +4.1% |
| 2004 | $1,794 -0.3% | $37,460 |
| 2003 | $1,799 +2.4% | $37,460 +18% |
| 2002 | $1,756 +14.6% | $31,750 |
| 2001 | $1,533 -45% | $31,750 |
| 2000 | $2,784 | $31,750 |
Find assessor info on the county website
Monthly payment
Est. payment
Payment breakdown
Explore the cost of this home by adjusting the details. Changes won't be saved.Climate risks
Neighborhood: Beverly
Nearby schools


Similar homes
- $194,9003 bd2 ba1.1k sqft1288 Wildwood Rd, Toledo, OH 43614For Sale
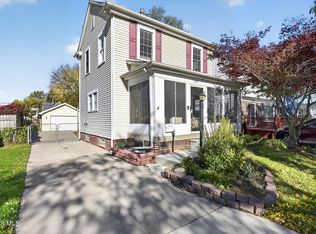 MLS ID #10015730, Alexander Friesner, The Danberry Co. NORIS
- $198,0003 bd2 ba1k sqft3260 Glencairn Ave, Toledo, OH 43614For Sale
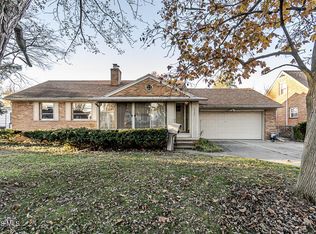 MLS ID #10015861, Kristin Brewer, Serenity Realty LLC. NORIS
- $162,9003 bd1 ba1.5k sqft1367 Glenview Rd, Toledo, OH 43614For Sale
 MLS ID #10013983, Kathryn Ellis, The Danberry Co. NORIS
- $165,0003 bd1 ba1.1k sqft3047 Maeterlinck Ave, Toledo, OH 43614For Sale
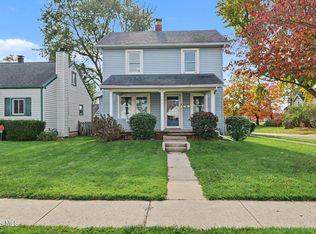 MLS ID #10015346, Anne M Daoust-Garcia, The Danberry Co.. NORIS
