Looking to be in by the Holidays? This cute home has a replaced roof (2023), New sewer Line (2021), HVAC (2021), fenced in yard, all appliances stay, Hardwood flooring in all bedrooms, Stairs & Living room, Double vanity sinks, 2 living rooms. Lower level has a great craft room, Family Room, Mudroom, Workshop area. Close to shopping and Keys at closing. Fenced yard, Close to University and MCO Hospital. all appliances stay
For sale
Price cut: $5K (10/28)
$159,900
1701 Brierheath Ave, Toledo, OH 43614
3beds
1,580sqft
Single Family Residence
Built in 1959
5,662 Square Feet Lot
$159,400 Zestimate®
$101/sqft
$-- HOA
What's special
Workshop areaGreat craft roomDouble vanity sinksAll appliances stayFamily roomFenced in yard
- 39 days
- 1,078
- 87
Likely to sell faster than
Zillow last checked:
Listing updated:
Listed by:
Debbie Lin Katich 419-290-0436,
The Danberry Co
Source: NORIS,MLS#: 10014511
Facts & features
Interior
Bedrooms & bathrooms
- Bedrooms: 3
- Bathrooms: 1
- Full bathrooms: 1
Bedroom 2
- Description: Hardwood
- Level: Upper
- Dimensions: 10 x 12
Bedroom 3
- Level: Upper
- Dimensions: 12 x 9
Other
- Description: Hardwood
- Features: Ceiling Fan(s)
- Level: Upper
- Dimensions: 13 x 10
Dining room
- Description: Laminate; Patio Doors to Backyard
- Level: Main
- Dimensions: 11 x 9
Other
- Description: Vinyl; Coat Hooks
- Level: Main
- Dimensions: 4 x 6
Family room
- Description: Recessed Lighting; Closet
- Level: Lower
- Dimensions: 21 x 12
Kitchen
- Description: Stove/Fridge Stay
- Features: Ceiling Fan(s)
- Level: Main
- Dimensions: 10 x 10
Laundry
- Description: Washer & Dryer stay
- Level: Lower
- Dimensions: 6 x 6
Living room
- Description: Hardwood/Carpet
- Level: Main
- Dimensions: 13 x 17
Workshop
- Description: Cabinets; Door to Backyard
- Level: Lower
- Dimensions: 12 x 10
Heating
- Forced Air
Cooling
- Central Air
Appliances
- Included: Water Heater, Dryer, Electric Range Connection, Refrigerator, Washer
- Laundry: Main Level
Features
- Double Vanity, Eat-in Kitchen
- Flooring: Carpet, Vinyl, Hardwood
- Doors: Door Screen(s)
- Windows: Window Coverings
- Has basement: No
- Has fireplace: No
- Common walls with other units/homes: No Common Walls
Interior area
- Total structure area: 1,580
- Total interior livable area: 1,580 sqft
Video & virtual tour
Property
Parking
- Total spaces: 4
- Parking features: Gravel, Driveway
- Has uncovered spaces: Yes
Features
- Levels: Tri-Level
- Fencing: Chain Link
Lot
- Size: 5,662 Square Feet
- Dimensions: 45X120
- Features: Corner Lot
Details
- Parcel number: 0762314
Construction
Type & style
- Home type: SingleFamily
- Architectural style: Split Level
- Property subtype: Single Family Residence
Materials
- Vinyl Siding
- Foundation: Block
- Roof: Shingle
Condition
- New construction: No
- Year built: 1959
Utilities & green energy
- Electric: 150 Amp Service
- Sewer: Public Sewer
- Water: Public
- Utilities for property: Cable Connected, Electricity Connected, Natural Gas Connected, Sewer Connected, Water Connected
Community & HOA
Community
- Subdivision: Heatherdowns Second
HOA
- Has HOA: No
Location
- Region: Toledo
Financial & listing details
- Price per square foot: $101/sqft
- Tax assessed value: $99,900
- Annual tax amount: $2,278
- Date on market: 10/9/2026
- Listing terms: Cash,Conventional,FHA,VA Loan
- Electric utility on property: Yes
- Road surface type: Asphalt
Estimated market value
$159,400
$151,000 - $167,000
$1,533/mo
Price history
| Date | Event | Price |
|---|---|---|
| 10/28/2026 | Price change | $159,900-3%$101/sqft |
Source: NORIS #10014511 Report a problem | ||
| 10/23/2026 | Price change | $164,900-2.4%$104/sqft |
Source: NORIS #10014511 Report a problem | ||
| 10/9/2026 | Listed for sale | $169,000+61%$107/sqft |
Source: NORIS #10014511 Report a problem | ||
| 8/14/2020 | Sold | $105,000-4.5%$66/sqft |
Source: NORIS #6054269 Report a problem | ||
| 6/8/2020 | Price change | $109,900-4.4%$70/sqft |
Source: Howard Hanna - Toledo South #6054269 Report a problem | ||
| 5/21/2020 | Listed for sale | $114,900+246.1%$73/sqft |
Source: Howard Hanna #6054269 Report a problem | ||
| 10/28/2014 | Sold | $33,200-26.1%$21/sqft |
Source: NORIS #5070356 Report a problem | ||
| 10/2/2014 | Price change | $44,900-18.2%$28/sqft |
Source: RE/MAX Preferred Associates #5070356 Report a problem | ||
| 7/1/2014 | Price change | $54,900-15.4%$35/sqft |
Source: RE/MAX Preferred Associates #5070356 Report a problem | ||
| 4/15/2014 | Price change | $64,900-18.8%$41/sqft |
Source: RE/MAX Preferred Associates #5070356 Report a problem | ||
| 1/3/2014 | Price change | $79,900-11.1%$51/sqft |
Source: RE/MAX Preferred Associates #5066120 Report a problem | ||
| 10/12/2013 | Price change | $89,900-10%$57/sqft |
Source: RE/MAX Preferred Associates #5057981 Report a problem | ||
| 8/15/2013 | Price change | $99,900-13.1%$63/sqft |
Source: RE/MAX Preferred Associates #5057981 Report a problem | ||
| 4/30/2013 | Listed for sale | $114,900+146.2%$73/sqft |
Source: RE/MAX Preferred Associates #5057981 Report a problem | ||
| 3/20/2013 | Sold | $46,667-48.1%$30/sqft |
Source: Public Record Report a problem | ||
| 12/29/2005 | Sold | $90,000$57/sqft |
Source: Public Record Report a problem | ||
| 11/23/1998 | Sold | $90,000$57/sqft |
Source: Public Record Report a problem | ||
Public tax history
| Year | Property taxes | Tax assessment |
|---|---|---|
| 2025 | $2,278 -0.8% | $34,965 |
| 2024 | $2,295 +8% | $34,965 +13.3% |
| 2023 | $2,124 +1.1% | $30,870 |
| 2022 | $2,101 -3.3% | $30,870 |
| 2021 | $2,173 +3% | $30,870 +21.8% |
| 2020 | $2,110 +3.6% | $25,340 |
| 2019 | $2,037 -0.4% | $25,340 |
| 2018 | $2,044 +7.5% | $25,340 +11.4% |
| 2017 | $1,902 -1.2% | $22,750 -65% |
| 2016 | $1,926 -8.8% | $65,000 |
| 2015 | $2,111 +33.3% | $65,000 +165.3% |
| 2014 | $1,583 | $24,500 |
| 2013 | $1,583 +7.1% | $24,500 |
| 2012 | $1,478 -30.5% | $24,500 -27.5% |
| 2011 | $2,128 +4.9% | $33,810 |
| 2010 | $2,028 -36.5% | $33,810 |
| 2009 | $3,197 +55.6% | $33,810 -12% |
| 2008 | $2,055 -2.5% | $38,440 |
| 2007 | $2,107 +8.8% | $38,440 |
| 2006 | $1,937 +8.7% | $38,440 +6.2% |
| 2004 | $1,782 -0.3% | $36,190 |
| 2003 | $1,788 -4.3% | $36,190 +18% |
| 2002 | $1,869 +22.7% | $30,670 |
| 2001 | $1,523 -43.4% | $30,670 |
| 2000 | $2,690 | $30,670 |
Find assessor info on the county website
Monthly payment
Est. payment
Payment breakdown
Explore the cost of this home by adjusting the details. Changes won't be saved.Climate risks
Neighborhood: Glendale - Heather Downs
Nearby schools


Similar homes
- $170,0003 bd3 ba1.2k sqft1442 Glenview Rd, Toledo, OH 43614For Sale
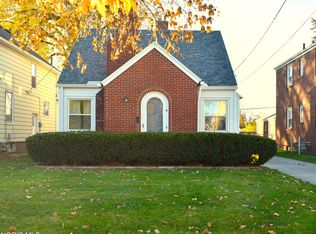 MLS ID #10015836, Kam Warner, Crossroads Residential Grp OH. NORIS
- $165,0003 bd1 ba1.1k sqft3047 Maeterlinck Ave, Toledo, OH 43614For Sale
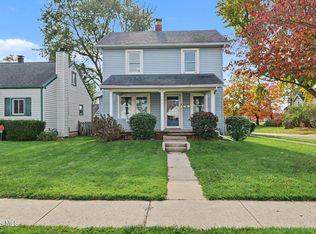 MLS ID #10015346, Anne M Daoust-Garcia, The Danberry Co.. NORIS
- $174,9003 bd1 ba1k sqft3051 Winston Blvd, Toledo, OH 43614For Sale
 MLS ID #10014528, Dylan Riley, Howard Hanna. NORIS
- $155,0003 bd1 ba1.2k sqft1309 Ogontz Ave, Toledo, OH 43614For Sale
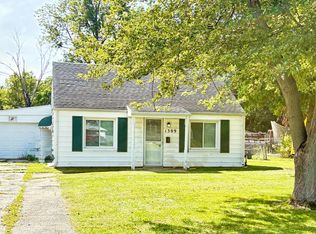 MLS ID #10013372, Betsy Noonan, Key Realty LTD. NORIS
