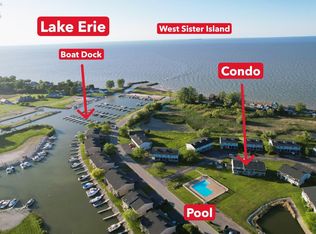
Watercolor Views From This Beautifully Updated Second-floor Condo Featuring A 30-foot Dock Right Outside Your Door. The Spacious Three-season Room Offers New Flooring And Floor-to-ceiling Windows Designed To Maximize The Breathtaking Waterfront Scenery. Recent Improvements Include A New Hvac System (2024), New Roof, And New Washer And Dryer. The Kitchen Features Granite Countertops, While The Bathroom Offers Newer Corian Countertops. Additional Updates Include Cabinetry, Paint, Ceiling Fans, And Plumbing Fixtures Throughout. Community Amenities Include An In-ground Pool, Tennis Courts, Meeting Room, And Fish-cleaning Stations. Ideal For Year-round Living, A Vacation Getaway, Or Investment Opportunity, This Move-in-ready Waterfront Condo Offers The Perfect Blend Of Comfort, Convenience, And Coastal Charm.
For sale
Price cut: $10K (6/10)
$158,000
6484 N Harris Harbor Dr, Oak Harbor, OH 43449
1beds
508sqft
Condominium
Built in 1987
-- sqft lot
$148,100 Zestimate®
$311/sqft
$199/mo HOA
What's special
Tennis courtsWatercolor viewsBeautifully updated second-floor condoSpacious three-season roomNew flooring
- 90 days |
- 265 |
- 10 |
Zillow last checked:
Listing updated:
Listed by:
Kyle M. Recker 567-230-2008 kylerecker@howardhanna.com,
Howard Hanna - Port Clinton,
Donna Schoonmaker 419-260-4486,
Howard Hanna - Port Clinton
Source: Firelands MLS,MLS#: 20261845Originating MLS: Firelands MLS
Facts & features
Interior
Bedrooms & bathrooms
- Bedrooms: 1
- Bathrooms: 1
- Full bathrooms: 1
Rooms
- Room types: 3 Season Room
Primary bedroom
- Level: Main
- Area: 156
- Dimensions: 13 x 12
Bedroom 2
- Area: 0
- Dimensions: 0 x 0
Bedroom 3
- Area: 0
- Dimensions: 0 x 0
Bedroom 4
- Area: 0
- Dimensions: 0 x 0
Bedroom 5
- Area: 0
- Dimensions: 0 x 0
Bathroom
- Level: Main
Dining room
- Features: Combo
- Area: 0
- Dimensions: 0 x 0
Family room
- Area: 0
- Dimensions: 0 x 0
Kitchen
- Level: Main
- Area: 90
- Dimensions: 10 x 9
Living room
- Level: Main
- Area: 154
- Dimensions: 14 x 11
Heating
- Electric, Forced Air, New In 2024
Cooling
- Central Air
Appliances
- Included: Dryer, Range, Refrigerator, Washer
- Laundry: None
Features
- Ceiling Fan(s)
- Basement: Crawl Space
Interior area
- Total structure area: 508
- Total interior livable area: 508 sqft
Property
Parking
- Parking features: Assigned, Carport, Paved
- Has carport: Yes
- Has uncovered spaces: Yes
Features
- Levels: One
- Stories: 1
- Exterior features: Dockage Owned
- Pool features: In Ground, Association, Heated with Propane
- Has view: Yes
- View description: Lake, Canal, Marina, Water
- Has water view: Yes
- Water view: Lake,Canal,Marina,Water
- Waterfront features: Canal Front, Lake Erie, Marina
- Body of water: Lake Erie
Details
- Additional structures: Shed/Storage
- Parcel number: 0080926313266052
Construction
Type & style
- Home type: Condo
- Property subtype: Condominium
Materials
- Vinyl Siding, Wood
- Roof: Asphalt
Condition
- Year built: 1987
Utilities & green energy
- Electric: ON
- Sewer: Public Sewer
- Water: Public
Community & HOA
Community
- Subdivision: Green Cove
HOA
- Has HOA: Yes
- Services included: Assoc Management, Electricity, Common Ground, Maintenance Grounds, Outside Bldg Maint, Pool Maintenance, Sewer, Snow Removal, Trash, Water
- HOA fee: $596 quarterly
Location
- Region: Oak Harbor
Financial & listing details
- Price per square foot: $311/sqft
- Tax assessed value: $96,310
- Annual tax amount: $1,217
- Price range: $158K - $158K
- Date on market: 5/19/2026
- Date available: 01/01/1800
Estimated market value
$148,100
$141,000 - $156,000
$894/mo
Price history
| Date | Event | Price |
|---|---|---|
| 6/10/2026 | Price change | $158,000-6%$311/sqft |
Source: Firelands MLS #20261845 Report a problem | ||
| 5/19/2026 | Listed for sale | $168,000+40.9%$331/sqft |
Source: Firelands MLS #20261845 Report a problem | ||
| 4/26/2024 | Sold | $119,250-0.5%$235/sqft |
Source: NORIS #6112942 Report a problem | ||
| 4/26/2024 | Pending sale | $119,900$236/sqft |
Source: Firelands MLS #20240897 Report a problem | ||
| 3/19/2024 | Contingent | $119,900$236/sqft |
Source: Firelands MLS #20240897 Report a problem | ||
| 3/17/2024 | Listed for sale | $119,900-7.7%$236/sqft |
Source: Firelands MLS #20240897 Report a problem | ||
| 10/12/2023 | Listing removed | -- |
Source: NORIS #6105804 Report a problem | ||
| 9/16/2023 | Price change | $129,900-3.8%$256/sqft |
Source: Firelands MLS #20234846 Report a problem | ||
| 9/5/2023 | Price change | $135,000-3.5%$266/sqft |
Source: Firelands MLS #20234846 Report a problem | ||
| 8/20/2023 | Listed for sale | $139,900+28.3%$275/sqft |
Source:  MLS Now #4483740 Report a problem MLS Now #4483740 Report a problem | ||
| 7/24/2020 | Sold | $109,000+87.9%$215/sqft |
Source: Agent Provided Report a problem | ||
| 3/2/2020 | Sold | $58,000-10.6%$114/sqft |
Source: Public Record Report a problem | ||
| 2/24/2020 | Pending sale | $64,900$128/sqft |
Source: Howard Hanna - Catawba #20195204 Report a problem | ||
| 10/31/2019 | Listed for sale | $64,900+21.8%$128/sqft |
Source: Howard Hanna - Port Clinton #20195204 Report a problem | ||
| 7/22/2004 | Sold | $53,300+18.4%$105/sqft |
Source: Public Record Report a problem | ||
| 4/3/1998 | Sold | $45,000$89/sqft |
Source: Public Record Report a problem | ||
Public tax history
| Year | Property taxes | Tax assessment |
|---|---|---|
| 2025 | $1,218 -0.9% | $33,710 |
| 2024 | $1,228 +33.6% | $33,710 +48% |
| 2023 | $919 +1.8% | $22,780 |
| 2022 | $904 -0.7% | $22,780 |
| 2021 | $910 +34.4% | $22,780 +38.4% |
| 2020 | $677 +1.1% | $16,460 |
| 2019 | $670 +12.2% | $16,460 |
| 2018 | $597 +6.5% | $16,460 -7.6% |
| 2017 | $561 | $17,810 |
| 2016 | $561 +0% | $17,810 |
| 2015 | $561 -0.2% | $17,810 |
| 2014 | $562 | $17,810 |
| 2013 | $562 +100.4% | $17,810 |
| 2012 | $280 -0.6% | $17,810 -3.8% |
| 2011 | $282 +0.4% | $18,520 |
| 2010 | $281 -9.4% | $18,520 |
| 2009 | $310 +0.9% | $18,520 |
| 2008 | $308 -50.7% | $18,520 |
| 2007 | $624 | $18,520 |
| 2006 | -- | $18,520 -7.7% |
| 2005 | $684 +99.4% | $20,060 |
| 2004 | $343 -49.3% | $20,060 |
| 2003 | $676 +108.2% | $20,060 +4.9% |
| 2002 | $325 -49.6% | $19,120 |
| 2001 | $645 +0.9% | $19,120 |
| 2000 | $639 | $19,120 |
Find assessor info on the county website
Monthly payment
Est. payment
Payment breakdown
Explore the cost of this home by adjusting the details. Changes won't be saved.Climate risks
Neighborhood: 43449
Nearby schools
GreatSchools rating
- 9/10R C Waters Elementary SchoolGrades: K-3Distance: 7 mi
- 8/10Oak Harbor High SchoolGrades: 7-12Distance: 7.1 mi
- 7/10Oak Harbor Middle SchoolGrades: 4-6Distance: 7.1 mi
Schools provided by the listing agent
- District: Benton-Carroll
Source: Firelands MLS. This data may not be complete. We recommend contacting the local school district to confirm school assignments for this home.
- $126,2001 bd1 ba512 sqft6482 N Harris Harbor Dr, Oak Harbor, OH 43449Off Market
- $125,5001 bd1 ba512 sqft6488 N Harris Harbor Dr, Oak Harbor, OH 43449Off Market
- $125,0001 bd1 ba508 sqft6490 N Harris Harbor Dr, Oak Harbor, OH 43449Off Market

- $121,7001 bd1 ba508 sqft6492 N Harris Harbor Dr, Oak Harbor, OH 43449Off Market
- $50,8801 bd1 ba508 sqft6486 N Harris Harbor Dr, Oak Harbor, OH 43449Off Market
- $125,0001 bd1 ba508 sqft6290 N Harris Harbor Dr, Oak Harbor, OH 43449Sold
- $113,3001 bd1 ba508 sqft6292 N Harris Harbor Dr, Oak Harbor, OH 43449Off Market
- $126,9001 bd1 ba512 sqft6288 N Harris Harbor Dr, Oak Harbor, OH 43449Off Market
A local agent can set up tours, give advice and negotiate with sellers.
Similar homes
- $149,9001 bd1 ba512 sqft6475 N Harris Harbor Dr, Oak Harbor, OH 43449For Sale
 MLS ID #20262624, Kyle M. Recker, Howard Hanna - Port Clinton. Firelands MLS
 - $147,9001 bd1 ba508 sqft6342 N Harris Harbor Dr, Oak Harbor, OH 43449For Sale
 MLS ID #10010625, Lisa Rutter, Goddard Murphy & Co Inc. NORIS
 - $165,5002 bd1 ba672 sqft5798 N Humphrey Rd, Oak Harbor, OH 43449For Sale
 MLS ID #10011059, Shelly Schultz, Weichert-Morgan Realty Grp. NORIS
 - $124,9001 bd1 ba508 sqft6504 Teal Bnd, Oak Harbor, OH 43449For Sale
 MLS ID #20262081, Jeffrey Brower, KW Greater Cleveland Northeast. Firelands MLS
 - $149,9002 bd1 ba672 sqft1600 N Buck Rd Lot 54, Lakeside Marblehead, OH 43440For SaleMLS ID #20262799, Kyle M. Recker, Howard Hanna - Port Clinton. Firelands MLS
- $129,9002 bd1 ba672 sqft713 Walnut St, Fremont, OH 43420For SaleMLS ID #20263138, Logan Bush, BHHS Professional Realty. Firelands MLS
- $199,000-- bd-- ba480 sqft1 Farragut #A, Put In Bay, OH 43456For SaleMLS ID #20252974, Richard Cooks, Howard Hanna - Port Clinton. Firelands MLS
- $224,9001 bd1 ba668 sqft1801 E Perry St APT 28, Pt Clinton, OH 43452For SaleMLS ID #20260419, Raven Cramer, Key Realty. Firelands MLS
- $89,5002 bd1 ba696 sqft115 Driftwood Dr, Pt Clinton, OH 43452For SaleMLS ID #20263102, Kyle M. Recker, Howard Hanna - Port Clinton. Firelands MLS
- $99,0002 bd1 ba581 sqft1017 E State St, Port Clinton, OH 43452For SaleMLS ID #20262986, James H. Knight, Keller Williams Citywide-PC. Firelands MLS
- $80,9002 bd1 ba672 sqft8175 E Northshore Blvd #16, Lakeside Marblehead, OH 43440For SaleMLS ID #10011428, Alex M Johnson, Weichert-Morgan Realty Grp. NORIS
- $85,0002 bd1 ba552 sqft6538 E Bayshore Rd Lot 24, Lakeside Marblehead, OH 43440For SaleMLS ID #10011360, Jacob Robert Tremblay, Real Of Ohio. NORIS
- $200,0002 bd1 ba642 sqft4422 Bayshore Rd, Sandusky, OH 44870For SaleMLS ID #20260238, Kyle M. Recker, Howard Hanna - Port Clinton. Firelands MLS
