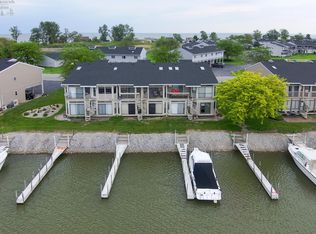
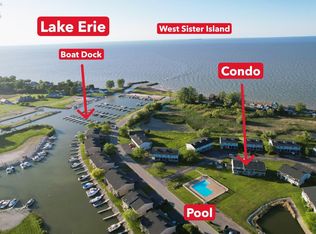
Updated First-floor End Unit Being Offered Fully Furnished And Complete With A 30' Dock Slip In The Marina. The Oversized Three-season Room Provides Additional Living Space And Can Easily Accommodate Extra Sleeping Arrangements While Offering Relaxing Lake Views. Recent Updates Include The Kitchen, Bathroom, Flooring, And Interior Paint. The Unit Also Features The Convenience Of An In-unit Washer And Dryer. Community Offers Tennis Courts, Pool, Fish Cleaning Station And More! Whether You're Searching For A Seasonal Retreat, Weekend Getaway, Or Investment Property, This Well-maintained Unit Offers Exceptional Value And Easy Access To All That Lake Erie Has To Offer.
For sale
$149,900
6475 N Harris Harbor Dr, Oak Harbor, OH 43449
1beds
512sqft
:
Get pre-qualified$1,063/mo
Condominium
Built in 1987
-- sqft lot
$141,400 Zestimate®
$293/sqft
$-- HOA
What's special
Fully furnishedAdditional living spaceOversized three-season roomRelaxing lake viewsIn-unit washer and dryer
- 33 days |
- 201 |
- 7 |
Zillow last checked:
Listing updated:
Listed by:
Kyle M. Recker 567-230-2008 kylerecker@howardhanna.com,
Howard Hanna - Port Clinton,
Donna Schoonmaker 419-260-4486,
Howard Hanna - Port Clinton
Source: Firelands MLS,MLS#: 20262624Originating MLS: Firelands MLS
Facts & features
Interior
Bedrooms & bathrooms
- Bedrooms: 1
- Bathrooms: 1
- Full bathrooms: 1
Rooms
- Room types: 3 Season Room
Primary bedroom
- Level: Main
- Area: 182
- Dimensions: 14 x 13
Bedroom 2
- Area: 0
- Dimensions: 0 x 0
Bedroom 3
- Area: 0
- Dimensions: 0 x 0
Bedroom 4
- Area: 0
- Dimensions: 0 x 0
Bedroom 5
- Area: 0
- Dimensions: 0 x 0
Bathroom
- Level: Main
Dining room
- Features: Combo
- Area: 0
- Dimensions: 0 x 0
Family room
- Area: 0
- Dimensions: 0 x 0
Kitchen
- Area: 0
- Dimensions: 0 x 0
Living room
- Level: Main
- Area: 182
- Dimensions: 14 x 13
Heating
- Electric, Baseboard
Cooling
- Wall Unit(s)
Appliances
- Included: Dryer, Vented Exhaust Fan, Range, Refrigerator, Washer
- Laundry: None
Features
- Ceiling Fan(s)
- Windows: Thermo Pane
- Basement: Crawl Space
- Common walls with other units/homes: End Unit
Interior area
- Total structure area: 512
- Total interior livable area: 512 sqft
Property
Parking
- Parking features: Carport, Off Street, Paved
- Has carport: Yes
- Has uncovered spaces: Yes
Features
- Levels: One
- Stories: 1
- Exterior features: Dockage Owned
- Pool features: In Ground, Association
Details
- Additional structures: Shed/Storage, Tennis Court(s)
- Parcel number: 0080926313266097
Construction
Type & style
- Home type: Condo
- Property subtype: Condominium
Materials
- Vinyl Siding, Wood
- Roof: Asphalt
Condition
- Year built: 1987
Utilities & green energy
- Electric: ON
- Sewer: Public Sewer
- Water: Public
Community & HOA
Community
- Subdivision: Green Cove
HOA
- Services included: Assoc Management, Electricity, Common Ground, Insurance, Maintenance Grounds, Pool Maintenance, Sewer, Snow Removal, Trash, Water
Location
- Region: Oak Harbor
Financial & listing details
- Price per square foot: $293/sqft
- Tax assessed value: $90,680
- Annual tax amount: $1,146
- Price range: $149.9K - $149.9K
- Date on market: 7/10/2026
- Date available: 01/01/1800
Estimated market value
$141,400
$134,000 - $148,000
$919/mo
Price history
| Date | Event | Price |
|---|---|---|
| 7/10/2026 | Listed for sale | $149,900+43.4%$293/sqft |
Source: Firelands MLS #20262624 Report a problem | ||
| 6/30/2025 | Sold | $104,500+63.3%$204/sqft |
Source: Public Record Report a problem | ||
| 10/24/2018 | Sold | $64,000-1.4%$125/sqft |
Source: Public Record Report a problem | ||
| 10/3/2018 | Pending sale | $64,900$127/sqft |
Source: Howard Hanna - Catawba #20184344 Report a problem | ||
| 8/27/2018 | Listed for sale | $64,900$127/sqft |
Source: Howard Hanna - Port Clinton #20184344 Report a problem | ||
Public tax history
| Year | Property taxes | Tax assessment |
|---|---|---|
| 2025 | $1,146 -0.9% | $31,740 |
| 2024 | $1,156 +44.3% | $31,740 +59.9% |
| 2023 | $801 +1.8% | $19,850 |
| 2022 | $787 -0.7% | $19,850 |
| 2021 | $793 +20.9% | $19,850 +24.5% |
| 2020 | $656 +1.1% | $15,940 |
| 2019 | $649 +12.2% | $15,940 |
| 2018 | $578 +9% | $15,940 -5.5% |
| 2017 | $531 | $16,860 |
| 2016 | $531 | $16,860 |
| 2015 | $531 -1.6% | $16,860 |
| 2014 | $539 +1.6% | $16,860 |
| 2013 | $531 | $16,860 |
| 2012 | -- | $16,860 -5.2% |
| 2011 | -- | $17,780 |
| 2010 | -- | $17,780 |
| 2009 | -- | $17,780 |
| 2008 | -- | $17,780 |
| 2007 | $599 | $17,780 |
| 2006 | -- | $17,780 -16.1% |
| 2005 | $723 | $21,190 |
| 2004 | -- | $21,190 |
| 2003 | -- | $21,190 +4.8% |
| 2002 | -- | $20,210 |
| 2001 | $681 +0.9% | $20,210 |
| 2000 | $675 | $20,210 |
Find assessor info on the county website
Monthly payment
Est. payment
Payment breakdown
Explore the cost of this home by adjusting the details. Changes won't be saved.Climate risks
Neighborhood: 43449
Nearby schools
GreatSchools rating
- 9/10R C Waters Elementary SchoolGrades: K-3Distance: 7.2 mi
- 8/10Oak Harbor High SchoolGrades: 7-12Distance: 7.2 mi
- 7/10Oak Harbor Middle SchoolGrades: 4-6Distance: 7.2 mi
Schools provided by the listing agent
- District: Benton-Carroll
Source: Firelands MLS. This data may not be complete. We recommend contacting the local school district to confirm school assignments for this home.
- $122,2001 bd1 ba508 sqft6479 N Harris Harbor Dr, Oak Harbor, OH 43449Off Market
- $113,9001 bd1 ba508 sqft6477 N Harris Harbor Dr, Oak Harbor, OH 43449Off Market
- $119,6001 bd1 ba512 sqft6469 N Harris Harbor Dr, Oak Harbor, OH 43449Off Market
- $183,2001 bd1 ba508 sqft6473 N Harris Harbor Dr, Oak Harbor, OH 43449Off Market
- $134,3002 bd2 ba1k sqft6497 N Harris Harbor Dr, Oak Harbor, OH 43449Off Market
- $158,1002 bd2 ba840 sqft6467 N Harris Harbor Dr, Oak Harbor, OH 43449Off Market
- $113,5001 bd1 ba508 sqft6499 N Harris Harbor Dr, Oak Harbor, OH 43449Off Market
- $167,2002 bd1 ba840 sqft6465 N Harris Harbor Dr, Oak Harbor, OH 43449Off Market
A local agent can set up tours, give advice and negotiate with sellers.
Similar homes
- $145,0001 bd1 ba568 sqft8893 W Canada Goose Ct #8893, Oak Harbor, OH 43449For Sale
 MLS ID #10009714, Scott Estep, The Danberry Co. NORIS
 - $158,0001 bd1 ba508 sqft6484 N Harris Harbor Dr, Oak Harbor, OH 43449For Sale
 MLS ID #20261845, Kyle M. Recker, Howard Hanna - Port Clinton. Firelands MLS
 - $147,9001 bd1 ba508 sqft6342 N Harris Harbor Dr, Oak Harbor, OH 43449For Sale
 MLS ID #10010625, Lisa Rutter, Goddard Murphy & Co Inc. NORIS
 - $124,9001 bd1 ba508 sqft6504 Teal Bnd, Oak Harbor, OH 43449For Sale
 MLS ID #20262081, Jeffrey Brower, KW Greater Cleveland Northeast. Firelands MLS
 - $165,5002 bd1 ba672 sqft5798 N Humphrey Rd, Oak Harbor, OH 43449For SaleMLS ID #10011059, Shelly Schultz, Weichert-Morgan Realty Grp. NORIS
- $149,9002 bd1 ba672 sqft1600 N Buck Rd Lot 54, Lakeside Marblehead, OH 43440For SaleMLS ID #20262799, Kyle M. Recker, Howard Hanna - Port Clinton. Firelands MLS
- $120,0002 bd1 ba581 sqft1017 E State St, Port Clinton, OH 43452For SaleMLS ID #20262986, James H. Knight, Keller Williams Citywide-PC. Firelands MLS
- $89,5002 bd1 ba696 sqft115 Driftwood Dr, Pt Clinton, OH 43452For SaleMLS ID #20263102, Kyle M. Recker, Howard Hanna - Port Clinton. Firelands MLS
- $199,000-- bd-- ba480 sqft1 Farragut #A, Put In Bay, OH 43456For SaleMLS ID #20252974, Richard Cooks, Howard Hanna - Port Clinton. Firelands MLS
- $85,0002 bd1 ba552 sqft6538 E Bayshore Rd Lot 24, Lakeside Marblehead, OH 43440For SaleMLS ID #10011360, Jacob Robert Tremblay, Real Of Ohio. NORIS
- $80,9002 bd1 ba672 sqft8175 E Northshore Blvd #16, Lakeside Marblehead, OH 43440For SaleMLS ID #10011428, Alex M Johnson, Weichert-Morgan Realty Grp. NORIS
- $82,0001 bd1 ba644 sqft4393 N State Route 53 #6, Fremont, OH 43420For SaleMLS ID #20262839, Steven S. Johnson, Wendt Key Team Realty. Firelands MLS
- $200,0002 bd1 ba642 sqft4422 Bayshore Rd, Sandusky, OH 44870For SaleMLS ID #20260238, Kyle M. Recker, Howard Hanna - Port Clinton. Firelands MLS
