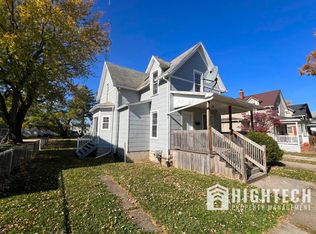
Charming three bedroom, 1.5 bath corner lot home with room to enjoy inside and out. Relax on the welcoming enclosed front porch perfect for enjoying your morning coffee or unwinding in the evening. Inside, you'll appreciate the convenience of a main floor laundry room complete with an added half bath. The kitchen is designed for both everyday living and entertaining, featuring a counter height breakfast bar with seating space for stools, making it the perfect spot for casual meals or gathering with family and friends. Step outside to enjoy the fully fenced backyard, offering privacy and plenty of room for pets, play, or outdoor entertaining. Car enthusiasts and hobbyists will love the oversized two car garage, while the driveway provides off street parking for two additional vehicles, making parking easy for family and guests. Whether you're looking for your first home or your next chapter, this charming property is ready to welcome you home!
For sale
Price cut: $7K (9/22)
$132,700
1004 Alger St, Fremont, OH 43420
3beds
1,255sqft
Single Family Residence
Built in 1915
6,098 Square Feet Lot
$131,200 Zestimate®
$106/sqft
$-- HOA
What's special
Added half bathMain floor laundry roomOversized two car garageCorner lotWelcoming enclosed front porch
- 99 days
- 952
- 69
Likely to sell faster than
Zillow last checked:
Listing updated:
Listed by:
Pamela J Shumaker 419-306-6477,
American Heritage Realty
Source: NORIS,MLS#: 10010030
Facts & features
Interior
Bedrooms & bathrooms
- Bedrooms: 3
- Bathrooms: 2
- Full bathrooms: 1
- 1/2 bathrooms: 1
Bedroom 2
- Level: Upper
- Dimensions: 11 x 11
Bedroom 3
- Level: Upper
- Dimensions: 10 x 8
Other
- Level: Upper
- Dimensions: 14 x 11
Dining room
- Level: Main
- Dimensions: 17 x 13
Kitchen
- Level: Main
- Dimensions: 14 x 11
Laundry
- Description: Added 1/2 Bath
- Level: Main
- Dimensions: 8 x 6
Living room
- Level: Main
- Dimensions: 17 x 12
Heating
- Forced Air
Cooling
- Central Air
Appliances
- Included: Dishwasher, Microwave
- Laundry: Main Level
Features
- Other
- Flooring: Carpet, Wood
- Basement: Unfinished
- Has fireplace: No
- Common walls with other units/homes: No Common Walls
Interior area
- Total structure area: 1,255
- Total interior livable area: 1,255 sqft
Video & virtual tour
Property
Parking
- Total spaces: 4
- Parking features: Concrete, Off Street, Paved, Additional Parking, Attached Garage, Driveway, Garage Door Opener, Oversized
- Garage spaces: 2
- Has uncovered spaces: Yes
Features
- Patio & porch: Enclosed Porch
- Exterior features: Private Yard
- Fencing: Privacy,Wood
Lot
- Size: 6,098 Square Feet
- Dimensions: 46 x 130
- Features: Corner Lot
Details
- Parcel number: 345000244800
Construction
Type & style
- Home type: SingleFamily
- Property subtype: Single Family Residence
Materials
- Vinyl Siding
- Foundation: Block
- Roof: Asphalt
Condition
- New construction: No
- Year built: 1915
Utilities & green energy
- Electric: Circuit Breakers
- Sewer: Public Sewer
- Water: Public
- Utilities for property: Electricity Connected, Natural Gas Connected, Sewer Connected, Water Connected
Community & HOA
Community
- Subdivision: None
HOA
- Has HOA: No
Location
- Region: Fremont
Financial & listing details
- Price per square foot: $106/sqft
- Tax assessed value: $110,200
- Annual tax amount: $1,360
- Date on market: 7/3/2026
- Listing terms: Cash,Conventional
- Electric utility on property: Yes
- Road surface type: Asphalt
Estimated market value
$131,200
$125,000 - $138,000
$1,258/mo
Price history
| Date | Event | Price |
|---|---|---|
| 9/22/2026 | Price change | $132,700-5%$106/sqft |
Source: NORIS #10010030 Report a problem | ||
| 8/20/2026 | Price change | $139,700-5%$111/sqft |
Source: NORIS #10010030 Report a problem | ||
| 7/3/2026 | Listed for sale | $147,000+189.8%$117/sqft |
Source: NORIS #10010030 Report a problem | ||
| 3/25/2026 | Sold | $50,732-43.6%$40/sqft |
Source: Public Record Report a problem | ||
| 12/30/2011 | Sold | $90,000+260%$72/sqft |
Source: Public Record Report a problem | ||
| 3/31/2011 | Sold | $25,000-16.4%$20/sqft |
Source: Public Record Report a problem | ||
| 2/26/2011 | Pending sale | $29,900$24/sqft |
Source: Fannie Mae #20103934 Report a problem | ||
| 2/19/2011 | Price change | $29,900-14.3%$24/sqft |
Source: Fannie Mae #20103934 Report a problem | ||
| 1/16/2011 | Price change | $34,900+3390%$28/sqft |
Source: foreclosure.com Report a problem | ||
| 11/6/2010 | Price change | $1,000-98.4%$1/sqft |
Source: Auction.com #C101053 Report a problem | ||
| 7/3/2010 | Listed for sale | $60,800+9.5%$48/sqft |
Source: Fannie Mae Report a problem | ||
| 6/7/2000 | Sold | $55,500+3%$44/sqft |
Source: Public Record Report a problem | ||
| 4/11/1997 | Sold | $53,900$43/sqft |
Source: Agent Provided Report a problem | ||
Public tax history
| Year | Property taxes | Tax assessment |
|---|---|---|
| 2025 | $1,360 -4.3% | $38,580 |
| 2024 | $1,420 +4.2% | $38,580 +12% |
| 2023 | $1,363 +2.3% | $34,440 |
| 2022 | $1,332 -3.2% | $34,440 |
| 2021 | $1,376 +10.9% | $34,440 +12.6% |
| 2020 | $1,240 +5.8% | $30,590 +5.7% |
| 2019 | $1,172 -0.2% | $28,950 |
| 2018 | $1,174 +7.5% | $28,950 +7.8% |
| 2017 | $1,093 +16% | $26,850 |
| 2016 | $942 | $26,850 |
| 2015 | $942 -5.3% | $26,850 -0.5% |
| 2014 | $994 +2.3% | $26,990 |
| 2013 | $972 -0.2% | $26,990 |
| 2012 | $974 +44% | $26,990 +32.7% |
| 2011 | $677 -1% | $20,340 |
| 2010 | $684 +5.1% | $20,340 |
| 2009 | $651 +5% | -- |
| 2008 | $620 +5.7% | -- |
| 2007 | $586 +105.8% | -- |
| 2006 | $285 -48.8% | -- |
| 2005 | $557 -0.1% | -- |
| 2004 | $557 +0.4% | $18,590 |
| 2003 | $555 -15.8% | $18,590 -14% |
| 2002 | $659 +0.4% | $21,620 |
| 2001 | $657 +6.5% | $21,620 |
| 2000 | $616 | $21,620 |
Find assessor info on the county website
Monthly payment
Est. payment
Payment breakdown
Explore the cost of this home by adjusting the details. Changes won't be saved.Climate risks
Neighborhood: 43420
Nearby schools
Schools provided by the listing agent
- Elementary: Otis
- Middle: Fremont
- High: Ross
Source: NORIS. This data may not be complete. We recommend contacting the local school district to confirm school assignments for this home.


Similar homes
- $119,9003 bd1 ba1.1k sqft1030 Stilwell Ave, Fremont, OH 43420For Sale
 MLS ID #10011456, Eric Sidle, The Danberry Co. NORIS
 - $152,5003 bd1 ba1.2k sqft314 N Buchanan St, Fremont, OH 43420For Sale
 MLS ID #20264118, Alishia Poorman, Polter Real Estate. Firelands MLS
 - $145,0003 bd1 ba1.2k sqft1056 Rawson Pl, Fremont, OH 43420For Sale
 MLS ID #20262997, Melissa Gerber, Wendt Key Team Realty. Firelands MLS
 - $143,0003 bd1 ba1.2k sqft748 S Front St, Fremont, OH 43420For Sale
 MLS ID #10005408, Michael Lorenzen, Key Realty LTD. NORIS
