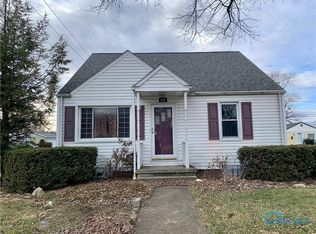
Full Of Character And Potential, This Three Bedroom, One Bath, Two Story Home Also Offers Additional Finished Walk Up Attic Space. Plenty Of Original Woodwork And Wood Flooring Throughout Add Charm, And With Some Time And Attention, These Features Could Really Shine Again. The Fenced Backyard Provides Plenty Of Outdoor Space And Includes A Detached Garage. A Great Opportunity For Someone Ready To Bring Their Ideas And Make This Home Their Own.
For sale
$149,900
439 N Washington St, Tiffin, OH 44883
3beds
1,410sqft
Single Family Residence
Built in 1920
5,758 Square Feet Lot
$146,200 Zestimate®
$106/sqft
$-- HOA
What's special
Detached garageThree bedroomFenced backyardOne bathPlenty of original woodworkWood flooring throughoutPlenty of outdoor space
- 2 days
- 312
- 9
Zillow last checked:
Listing updated:
Listed by:
Robert Steele Jr. 419-618-2379 bobby.steele.remax@gmail.com,
RE/MAX Unlimited Results Realt
Source: Firelands MLS,MLS#: 20263591Originating MLS: Firelands MLS
Facts & features
Interior
Bedrooms & bathrooms
- Bedrooms: 3
- Bathrooms: 1
- Full bathrooms: 1
Rooms
- Room types: Loft
Primary bedroom
- Level: Second
- Area: 174
- Dimensions: 14.5 x 12
Bedroom 2
- Level: Second
- Area: 121
- Dimensions: 11 x 11
Bedroom 3
- Level: Second
- Area: 137.28
- Dimensions: 13.2 x 10.4
Bedroom 4
- Area: 0
- Dimensions: 0 x 0
Bedroom 5
- Area: 0
- Dimensions: 0 x 0
Bathroom
- Level: Second
Dining room
- Level: Main
- Area: 154.58
- Dimensions: 13.1 x 11.8
Family room
- Area: 0
- Dimensions: 0 x 0
Kitchen
- Level: Main
- Area: 122.1
- Dimensions: 11.1 x 11
Living room
- Level: Main
- Area: 196
- Dimensions: 14 x 14
Heating
- Gas, Forced Air
Cooling
- Other
Appliances
- Included: Dishwasher
- Laundry: None, In Basement
Features
- Basement: Full
Interior area
- Total structure area: 1,410
- Total interior livable area: 1,410 sqft
Property
Parking
- Total spaces: 1
- Parking features: Detached, Off Street, Paved
- Garage spaces: 1
- Has uncovered spaces: Yes
Features
- Levels: Two
- Stories: 2
- Fencing: Chain Link
Lot
- Size: 5,758 Square Feet
Details
- Parcel number: Q53021152400000
Construction
Type & style
- Home type: SingleFamily
- Property subtype: Single Family Residence
Materials
- Aluminum
- Foundation: Basement
- Roof: Asphalt
Condition
- Year built: 1920
Utilities & green energy
- Electric: 100 Amp Service, ON
- Sewer: Public Sewer
- Water: Public
- Utilities for property: Cable Connected
Community & HOA
Community
- Security: Surveillance On Site
- Subdivision: Highland Add
Location
- Region: Tiffin
Financial & listing details
- Price per square foot: $106/sqft
- Tax assessed value: $106,250
- Annual tax amount: $1,291
- Price range: $149.9K - $149.9K
- Date on market: 9/8/2026
- Date available: 01/01/1800
Estimated market value
$146,200
$139,000 - $154,000
$1,175/mo
Price history
| Date | Event | Price |
|---|---|---|
| 9/8/2026 | Listed for sale | $149,900+99.9%$106/sqft |
Source: Firelands MLS #20263591 Report a problem | ||
| 1/24/2018 | Sold | $75,000-5.1%$53/sqft |
Source: Public Record Report a problem | ||
| 11/6/2017 | Pending sale | $79,000$56/sqft |
Source: Real Living Generations Realty #20175385 Report a problem | ||
| 10/9/2017 | Listed for sale | $79,000$56/sqft |
Source: Real Living Generations Realty #20175385 Report a problem | ||
Public tax history
| Year | Property taxes | Tax assessment |
|---|---|---|
| 2025 | $1,635 -5% | $37,190 |
| 2024 | $1,722 -1.6% | $37,190 |
| 2023 | $1,750 +4.1% | $37,190 +23.3% |
| 2022 | $1,680 -5.8% | $30,170 |
| 2021 | $1,784 -3.4% | $30,170 |
| 2020 | $1,846 -1% | $30,170 +2.7% |
| 2019 | $1,866 +34% | $29,379 |
| 2018 | $1,393 +18.7% | $29,379 |
| 2017 | $1,174 | $29,379 +9.6% |
| 2016 | $1,174 +1.1% | $26,804 |
| 2015 | $1,161 -16.3% | $26,804 |
| 2014 | $1,387 +19.7% | $26,804 -1.9% |
| 2013 | $1,159 +0.3% | $27,335 0% |
| 2012 | $1,155 +15.1% | $27,340 +0% |
| 2011 | $1,004 -1.4% | $27,335 -3.5% |
| 2010 | $1,018 +2.5% | $28,312 |
| 2009 | $994 | $28,312 |
Find assessor info on the county website
Monthly payment
Est. payment
Payment breakdown
Explore the cost of this home by adjusting the details. Changes won't be saved.Climate risks
Neighborhood: 44883
Nearby schools
Schools provided by the listing agent
- District: Tiffin
Source: Firelands MLS. This data may not be complete. We recommend contacting the local school district to confirm school assignments for this home.