FORECLOSURE AUCTION! Min Bid $63,334. Bididng starts on Sept 29th at 9:00am and bidding ends on October 6th at 2:00PM. Tucked away on a peaceful dead-end street on the north end of Fostoria, this 2-story home feels like a little escape from the everyday hustle. Fresh flooring runs throughout, and a finished third-story loft adds a surprising bonus, an extra 429 square feet that makes a perfect additional bedroom, home office, or creative space. Downstairs, you'll find not one but two living room spaces plus a sunroom, giving you room to spread out, host friends, or simply enjoy a sunny afternoon in your own private nook. With a partial basement for extra storage, this Fostoria home offers the kind of flexible, comfortable living that's hard to find.
For sale
$63,334
502 Short Elm St, Fostoria, OH 44830
3beds
1,713sqft
Single Family Residence
Built in 1900
5,227 Square Feet Lot
$-- Zestimate®
$37/sqft
$-- HOA
What's special
Private nookFinished third-story loftPeaceful dead-end streetFresh flooring runs throughout
- 8 days
- 117
- 4
Zillow last checked:
Listing updated:
Listed by:
Beth A. Rose 419-283-0927,
Beth Rose Real Estate & Auctio,
Sara M Bytnar 239-213-8685,
Beth Rose Real Estate & Auctio
Source: NORIS,MLS#: 10013724
Facts & features
Interior
Bedrooms & bathrooms
- Bedrooms: 3
- Bathrooms: 1
- Full bathrooms: 1
Bedroom 2
- Description: carpet.
- Level: Upper
- Dimensions: 29 x 10
Bedroom 3
- Description: carpet.
- Level: Upper
- Dimensions: 11 x 14
Bedroom 4
- Description: carpet.
- Level: Upper
- Dimensions: 11 x 14
Other
- Description: carpet.
- Level: Upper
- Dimensions: 11 x 10
Dining room
- Description: carpet.
- Level: Main
- Dimensions: 11 x 10
Kitchen
- Description: Laminate
- Level: Main
- Dimensions: 11 x 11
Living room
- Description: carpet
- Level: Main
- Dimensions: 23 x 14
Sun room
- Description: carpet
- Level: Main
- Dimensions: 27 x 9
Heating
- Forced Air, Natural Gas
Cooling
- Window Unit(s)
Appliances
- Included: Other
- Laundry: Main Level
Features
- Ceiling Fan(s)
- Flooring: Carpet, Laminate
- Basement: Partial
- Has fireplace: No
- Common walls with other units/homes: No Common Walls
Interior area
- Total structure area: 1,713
- Total interior livable area: 1,713 sqft
Video & virtual tour
Property
Parking
- Total spaces: 2
- Parking features: Driveway
- Has uncovered spaces: Yes
Lot
- Size: 5,227 Square Feet
- Dimensions: 42X125
Details
- Parcel number: 540001015290
- Zoning: Residential
Construction
Type & style
- Home type: SingleFamily
- Architectural style: Traditional
- Property subtype: Single Family Residence
Materials
- Aluminum Siding, Vinyl Siding
- Foundation: Block
- Roof: Shingle
Condition
- New construction: No
- Year built: 1900
Utilities & green energy
- Electric: Circuit Breakers
- Sewer: Public Sewer
- Water: Public
- Utilities for property: Cable Available, Electricity Available, Natural Gas Available, Sewer Available, Water Available
Community & HOA
Community
- Subdivision: None
HOA
- Has HOA: No
Location
- Region: Fostoria
Financial & listing details
- Price per square foot: $37/sqft
- Tax assessed value: $82,440
- Annual tax amount: $1,359
- Date on market: 9/22/2026
- Listing terms: Cash,Conventional
- Electric utility on property: Yes
- Road surface type: Paved
Estimated market value
Not available
Estimated sales range
Not available
$1,596/mo
Price history
| Date | Event | Price |
|---|---|---|
| 9/22/2026 | Listed for sale | $63,334-52.4%$37/sqft |
Source: NORIS #10013724 Report a problem | ||
| 5/15/2024 | Sold | $133,000-1.4%$78/sqft |
Source: NORIS #6113113 Report a problem | ||
| 5/14/2024 | Pending sale | $134,900$79/sqft |
Source: NORIS #6113113 Report a problem | ||
| 4/6/2024 | Contingent | $134,900$79/sqft |
Source: NORIS #6113113 Report a problem | ||
| 3/22/2024 | Listed for sale | $134,900+237.3%$79/sqft |
Source: NORIS #6113113 Report a problem | ||
| 7/28/2023 | Sold | $40,000-19.8%$23/sqft |
Source: NORIS #6103464 Report a problem | ||
| 7/20/2023 | Pending sale | $49,900$29/sqft |
Source: NORIS #6103464 Report a problem | ||
| 7/10/2023 | Listed for sale | $49,900+99.6%$29/sqft |
Source: NORIS #6103464 Report a problem | ||
| 1/29/1998 | Sold | $25,000$15/sqft |
Source: Public Record Report a problem | ||
Public tax history
| Year | Property taxes | Tax assessment |
|---|---|---|
| 2025 | $1,359 +22.1% | $28,860 +29.1% |
| 2024 | $1,113 -2% | $22,360 |
| 2023 | $1,136 -8.2% | $22,360 |
| 2022 | $1,237 +60.3% | $22,360 +66.6% |
| 2021 | $771 -0.5% | $13,420 |
| 2020 | $775 +195.3% | $13,420 |
| 2019 | $262 +56.4% | $13,420 +15.1% |
| 2018 | $168 +100.2% | $11,660 |
| 2017 | $84 -43.1% | $11,660 |
| 2016 | $147 +29388% | $11,660 +84.5% |
| 2015 | $1 | $6,320 |
| 2014 | $1 | $6,320 -12.6% |
| 2012 | $2 | $7,230 |
| 2011 | -- | $7,230 |
| 2010 | -- | -- |
| 2009 | -- | -- |
| 2008 | $254 +0.2% | $14,040 |
| 2007 | $254 -60.1% | $14,040 +6.1% |
| 2005 | $636 | $13,230 +6.5% |
| 2004 | -- | $12,420 |
Find assessor info on the county website
Monthly payment
Est. payment
Payment breakdown
Explore the cost of this home by adjusting the details. Changes won't be saved.Climate risks
Neighborhood: 44830
Nearby schools
Schools provided by the listing agent
- Elementary: Fostoria
- Middle: Fostoria
- High: Fostoria
Source: NORIS. This data may not be complete. We recommend contacting the local school district to confirm school assignments for this home.

Similar homes
- $75,0003 bd3 ba2.3k sqft544 N Countyline St, Fostoria, OH 44830For Sale
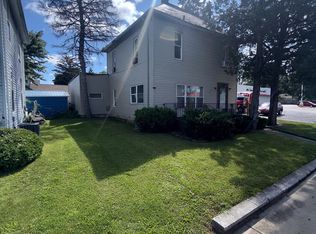 MLS ID #10013295, Jeffrey G. Burns, Key Realty LTD. NORIS
 - $64,5003 bd2 ba1.5k sqft461 W Lytle St Lot 216, Fostoria, OH 44830For Sale By Owner

- $75,7003 bd1 ba1.3k sqft328 Summit St, Fostoria, OH 44830For Sale
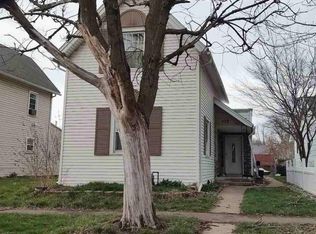 Hubzu
Hubzu - $75,0002 bd1 ba1.2k sqft624 College Ave, Fostoria, OH 44830For Sale By Owner

- $90,0004 bd2 ba2.1k sqft306 E High St, Fostoria, OH 44830For Sale
 MLS ID #308683, Garrett Miller, eXp Realty. WCAR OH
