Well cared for manufactured home on a corner lot with carport. Split wing, open floor plan concept. You will love the spacious feel of the living room, formal dining and kitchen with lots of counter space and an abundance of kitchen cabinets. Complete with Stainless Steel appliances. Much natural light in breakfast nook. Primary bedroom with walk in closet and primary bath. Updates include bedroom carpet, skirting, hot water heater 2024, refrigerator, microwave 2022, newer roof. All appliances stay. Shed stays. Lot rent $325 includes trash. Must be pre-approved at the park office. Motivated Seller!!
Under contract
Price cut: $2.9K (6/12)
$65,000
930 E Broadway St #23, North Baltimore, OH 45872
3beds
1,512sqft
Mobile Home
Built in 1999
-- sqft lot
$-- Zestimate®
$43/sqft
$-- HOA
What's special
Primary bathStainless steel appliancesCorner lotAll appliances stayFormal diningShed staysAbundance of kitchen cabinets
- 58 days |
- 91 |
- 0 |
Likely to sell faster than
Zillow last checked:
Listing updated:
Listed by:
Leisa Zeigler 419-350-1406,
Coldwell Banker Flag City
Source: NORIS,MLS#: 10009080
Facts & features
Interior
Bedrooms & bathrooms
- Bedrooms: 3
- Bathrooms: 2
- Full bathrooms: 2
Bedroom 2
- Description: carpet
- Level: Main
- Dimensions: 11.6 x 8.9
Bedroom 3
- Description: carpet
- Level: Main
- Dimensions: 13.2 x 10.2
Other
- Description: carpet
- Level: Main
- Dimensions: 12 x 10.5
Breakfast room
- Description: vinyl flooring
- Level: Main
- Dimensions: 8.4 x 8.3
Dining room
- Description: luxury vinyl plank flooring
- Level: Main
- Dimensions: 12.4 x 12.11
Kitchen
- Description: vinyl flooring
- Level: Main
- Dimensions: 17.4 x 12.11
Living room
- Description: luxury vinyl plank flooring
- Features: Ceiling Fan(s)
- Level: Main
- Dimensions: 19.4 x 12.4
Utility room
- Description: vinyl flooring
- Level: Main
- Dimensions: 8 x 7.3
Heating
- Forced Air, Natural Gas
Cooling
- Central Air
Appliances
- Included: Dishwasher, Microwave, Water Heater, Dryer, Gas Range, Range Hood, Refrigerator, Washer
- Laundry: Main Level
Features
- Ceiling Fan(s), Open Floorplan, Separate Shower
- Flooring: Carpet, Porcelain Tile, Vinyl, Laminate
- Doors: Storm Door(s)
- Has basement: No
- Has fireplace: No
Interior area
- Total structure area: 1,512
- Total interior livable area: 1,512 sqft
Video & virtual tour
Property
Parking
- Total spaces: 2
- Parking features: Concrete, Off Street, Detached Carport, Parking Pad
- Carport spaces: 2
Features
- Levels: One
- Patio & porch: Deck
- Park: Eagle Landing
Lot
- Dimensions: rented x $325
- Features: Corner Lot
Details
- Additional structures: Shed(s)
- Parcel number: 02411M000000000000
Construction
Type & style
- Home type: MobileManufactured
- Property subtype: Mobile Home
Materials
- Vinyl Siding
- Foundation: Other
- Roof: Asphalt
Condition
- New construction: No
- Year built: 1999
Utilities & green energy
- Electric: 100 Amp Service
- Sewer: Public Sewer
- Water: Public
- Utilities for property: Electricity Connected, Natural Gas Connected, Sewer Connected, Water Connected
Community & HOA
Community
- Security: Security System
- Subdivision: None
HOA
- Has HOA: No
Location
- Region: North Baltimore
Financial & listing details
- Price per square foot: $43/sqft
- Date on market: 6/12/2026
- Listing terms: Cash,Conventional
- Electric utility on property: Yes
- Body type: Double Wide

Leisa Zeigler
(419) 350-1406
By pressing Contact Agent, you agree that the real estate professional identified above may call/text you about your search, which may involve use of automated means and pre-recorded/artificial voices. You don't need to consent as a condition of buying any property, goods, or services. Message/data rates may apply. You also agree to our Terms of Use. Zillow does not endorse any real estate professionals. We may share information about your recent and future site activity with your agent to help them understand what you're looking for in a home.
Estimated market value
Not available
Estimated sales range
Not available
Not available
Price history
| Date | Event | Price |
|---|---|---|
| 7/6/2026 | Contingent | $65,000$43/sqft |
Source: NORIS #10009080 Report a problem | ||
| 6/12/2026 | Price change | $65,000-4.3%$43/sqft |
Source: NORIS #10009080 Report a problem | ||
| 9/27/2023 | Pending sale | $67,900+4.3%$45/sqft |
Source: NORIS #6105539 Report a problem | ||
| 9/25/2023 | Sold | $65,100-4.1%$43/sqft |
Source: NORIS #6105539 Report a problem | ||
| 8/21/2023 | Contingent | $67,900$45/sqft |
Source: NORIS #6105539 Report a problem | ||
| 8/15/2023 | Listed for sale | $67,900$45/sqft |
Source: NORIS #6105539 Report a problem | ||
Public tax history
Tax history is unavailable.
Monthly payment
Climate risks
Neighborhood: 45872
Nearby schools
GreatSchools rating
- 6/10E A Powell Elementary SchoolGrades: K-6Distance: 1.1 mi
- 5/10North Baltimore Middle SchoolGrades: 7-8Distance: 0.5 mi
- 6/10North Baltimore High SchoolGrades: 9-12Distance: 0.5 mi
Schools provided by the listing agent
- Elementary: Powell
- Middle: North Baltimore
- High: North Baltimore
Source: NORIS. This data may not be complete. We recommend contacting the local school district to confirm school assignments for this home.
- $72,0003 bd2 ba1.3k sqft930 E Broadway St #43, North Baltimore, OH 45872Sold
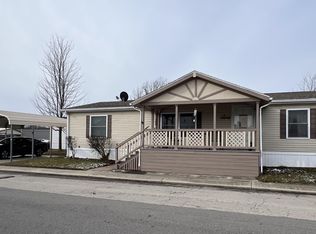
- $---- bd-- ba-- sqft930 E Broadway St TRAILER 68, North Baltimore, OH 45872Off Market
- $61,7003 bd2 ba-- sqft930 E Broadway St TRLR 136, North Baltimore, OH 45872Off Market
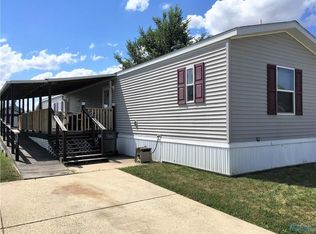
- $52,2002 bd2 ba-- sqft930 E Broadway St TRLR 96, North Baltimore, OH 45872Off Market
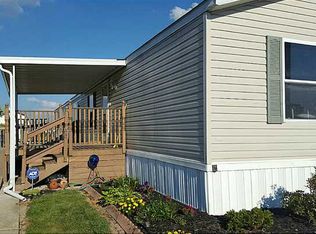
- $81,7003 bd2 ba-- sqft930 E Broadway St TRAILER 59, North Baltimore, OH 45872Off Market
- $67,2003 bd2 ba1.1k sqft930 E Broadway St TRLR 44, N Baltimore, OH 45872Off Market
- $66,1003 bd2 ba1.2k sqft930 E Broadway St TRLR 47, North Baltimore, OH 45872Off Market
- $57,2003 bd2 ba1.1k sqft930 E Broadway St TRLR 66, North Baltimore, OH 45872Off Market
Similar homes
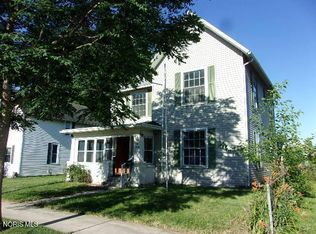
- $54,9003 bd2 ba1.7k sqft315 N 3rd St, North Baltimore, OH 45872For Sale
 MLS ID #10009565, William Hanna, RE/MAX Unlimited Results Rlty. NORIS
 - $89,9004 bd2 ba1.6k sqft119 N Taylor St, North Baltimore, OH 45872For Sale
 MLS ID #10010250, Kim Leeper, BHHS Koehler Realty. NORIS
 - $57,9003 bd2 ba1.2k sqft2509 Aberdeen Dr Lot 206, Findlay, OH 45840For Sale
 MLS ID #11872589, Neely Gray, VMF Homes. My State MLS
 - $65,0003 bd1 ba1.1k sqft340 N Keyser Ave, Deshler, OH 43516For Sale
 MLS ID #10011297, Amanda Contreras, Serenity Realty LLC. NORIS
 - $65,0004 bd2 ba1.3k sqft204 Water St, Pemberville, OH 43450For SaleMLS ID #10010972, Julie Iler, Newlove Realty. NORIS
- $75,0003 bd1 ba1.1k sqft188 Washington St, Cygnet, OH 43413For SaleMLS ID #10001820, Timothy P. McCrory, KP Premier Realty. NORIS
- $53,3333 bd1 ba1k sqft112 Northview Ave, Findlay, OH 45840For SaleMLS ID #10011039, Beth A. Rose, Beth Rose Real Estate & Auctio. NORIS
- $49,9002 bd2 ba1.4k sqft203 Scott St, McComb, OH 45858For SaleMLS ID #10011325, William Hanna, RE/MAX Unlimited Results Rlty. NORIS
- $52,0004 bd-- ba1.8k sqft105 N Harrison St, Bloomdale, OH 44817For SaleMLS ID #10009935, Charles Medalie, ListwithFreedom.com. NORIS
- $40,0002 bd1 ba980 sqftNeighbors of Country Acres, Findlay, OH 45840For SaleMLS ID #566143, Chad Whitmore. MHBO
- $69,9993 bd2 ba1k sqft461 W Lytle St Lot 41, Fostoria, OH 44830New ConstructionMLS ID #11872960, Tiffany Doak, brightSTAR Fostoria. My State MLS
- $44,0003 bd2 ba1.3k sqft23117 Defiance Pike, Custar, OH 43511For SaleMLS ID #10007661, Crystal Vasquez, AmeriMade Realty, LLC. NORIS
- $45,0004 bd2 ba1.9k sqft225 E South St, Fostoria, OH 44830For SaleMLS ID #10010455, Pamela J Shumaker, American Heritage Realty. NORIS
- $97,0003 bd1 ba1.1k sqft742 W Center St, Fostoria, OH 44830For SaleMLS ID #10007265, Lisa Rutter, Goddard Murphy & Co Inc. NORIS
