Owned by the same family for 45 years or more. First home over the Water Street Bridge in Pemberville. Huge 2.5 car garage, 30x28. Beautiful yard overlooks the Portage River. Very near downtown and parks. Home is in critical condition and in need of repairs. Electricity, water and gas is on.
For sale
$65,000
204 Water St, Pemberville, OH 43450
4beds
1,302sqft
Single Family Residence
Built in 1900
0.63 Acres Lot
$-- Zestimate®
$50/sqft
$-- HOA
What's special
- 88 days
- 1,241
- 72
Zillow last checked:
Listing updated:
Listed by:
Julie Iler 419-308-2672,
Newlove Realty
Source: NORIS,MLS#: 10010972
Facts & features
Interior
Bedrooms & bathrooms
- Bedrooms: 4
- Bathrooms: 2
- Full bathrooms: 1
- 1/2 bathrooms: 1
Bedroom 2
- Level: Upper
- Dimensions: 12 x 10
Bedroom 3
- Level: Main
- Dimensions: 11 x 10
Bedroom 4
- Level: Main
- Dimensions: 11 x 10
Other
- Level: Upper
- Dimensions: 15 x 11
Kitchen
- Level: Main
- Dimensions: 21 x 10
Living room
- Level: Main
- Dimensions: 16 x 12
Other
- Level: Main
- Dimensions: 10 x 10
Utility room
- Level: Main
- Dimensions: 7 x 5
Heating
- Forced Air, Natural Gas
Cooling
- None
Appliances
- Included: Microwave
- Laundry: Main Level
Features
- Ceiling Fan(s)
- Flooring: Carpet, Vinyl
- Basement: Unfinished
- Number of fireplaces: 1
- Fireplace features: Living Room
- Common walls with other units/homes: No Common Walls
Interior area
- Total structure area: 1,302
- Total interior livable area: 1,302 sqft
Video & virtual tour
Property
Parking
- Total spaces: 6
- Parking features: Off Street, Detached Garage, Driveway
- Garage spaces: 2.5
- Has uncovered spaces: Yes
Features
- Patio & porch: Side Porch
- Has view: Yes
- View description: Water, See Remarks
- Has water view: Yes
- Water view: Water
- Waterfront features: River Front
Lot
- Size: 0.63 Acres
- Dimensions: 141X136
Details
- Parcel number: D16512100224002.000
- Zoning: Residential
Construction
Type & style
- Home type: SingleFamily
- Architectural style: Traditional
- Property subtype: Single Family Residence
Materials
- Wood Siding
- Foundation: Other
- Roof: Shingle
Condition
- New construction: No
- Year built: 1900
Utilities & green energy
- Sewer: Public Sewer
- Water: Public
- Utilities for property: Electricity Connected, Natural Gas Connected, Sewer Connected, Water Connected
Community & HOA
Community
- Features: Park, Sidewalks, Street Lights
- Subdivision: None
HOA
- Has HOA: No
Location
- Region: Pemberville
Financial & listing details
- Price per square foot: $50/sqft
- Tax assessed value: $81,100
- Annual tax amount: $1,094
- Date on market: 7/31/2026
- Listing terms: Cash
- Electric utility on property: Yes
- Road surface type: Asphalt
Estimated market value
Not available
Estimated sales range
Not available
$1,705/mo
Price history
| Date | Event | Price |
|---|---|---|
| 7/31/2026 | Listed for sale | $65,000-7%$50/sqft |
Source: NORIS #10010972 Report a problem | ||
| 12/28/2014 | Listing removed | $69,900$54/sqft |
Source: RE/MAX Preferred Associates #5074649 Report a problem | ||
| 7/1/2014 | Listed for sale | $69,900$54/sqft |
Source: RE/MAX Preferred Associates #5074649 Report a problem | ||
Public tax history
| Year | Property taxes | Tax assessment |
|---|---|---|
| 2025 | $1,094 -3.2% | $28,385 |
| 2024 | $1,131 +1% | $28,385 0% |
| 2023 | $1,119 +8.3% | $28,390 +21.6% |
| 2022 | $1,034 +2.9% | $23,350 |
| 2021 | $1,005 -1% | $23,350 |
| 2020 | $1,016 +6.7% | $23,350 +5.6% |
| 2019 | $951 +0.1% | $22,120 |
| 2018 | $950 +5.1% | $22,120 |
| 2017 | $904 -5.8% | $22,120 -8.9% |
| 2016 | $960 +1423.1% | $24,290 |
| 2015 | $63 -90.7% | $24,290 |
| 2014 | $677 -6.6% | $24,290 |
| 2013 | $725 +7.4% | $24,290 |
| 2012 | $675 -9.4% | $24,290 -10% |
| 2010 | $744 -5.2% | $26,990 |
| 2009 | $785 +1.4% | $26,990 |
| 2008 | $774 | $26,990 |
| 2007 | $774 -32.3% | $26,990 |
| 2006 | $1,144 -2.5% | $26,990 |
| 2005 | $1,173 +14.2% | $26,990 |
| 2004 | $1,027 -1.8% | -- |
| 2003 | $1,046 +2.1% | -- |
| 2002 | $1,025 +5.4% | -- |
| 2001 | $973 +2.7% | -- |
| 2000 | $948 +5.9% | -- |
| 1999 | $895 | -- |
Find assessor info on the county website
Monthly payment
Est. payment
Payment breakdown
Explore the cost of this home by adjusting the details. Changes won't be saved.Climate risks
Neighborhood: 43450
Nearby schools
Schools provided by the listing agent
- Elementary: Eastwood
- Middle: Eastwood
- High: Eastwood
Source: NORIS. This data may not be complete. We recommend contacting the local school district to confirm school assignments for this home.

Similar homes
- $60,0004 bd1 ba1.1k sqft1050 Harding Dr, Toledo, OH 43609For Sale
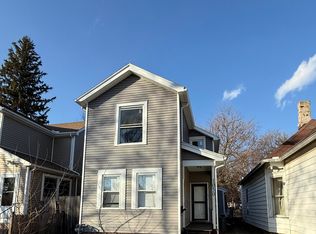 MLS ID #10014809, Marcus Hammer, Key Realty LTD. NORIS
 - $49,9003 bd1 ba1.3k sqft128 Oak St, Risingsun, OH 43457For Sale
 MLS ID #10014379, Jenna Bradford, Russell Real Estate Services. NORIS
 - $85,0004 bd1 ba1.3k sqft2335 Ward St, Toledo, OH 43609For Sale
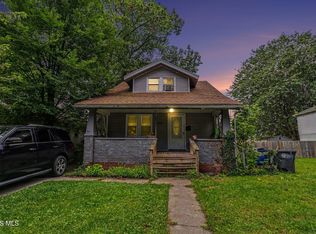 MLS ID #10014945, Justin D Annis, RE/MAX Preferred Associates. NORIS
 - $80,0003 bd1 ba1.2k sqft813 McKinley Ave, Toledo, OH 43605For Sale
 MLS ID #10014893, Justin Spann, Key Realty LTD. NORIS
