Set on a spacious .73-acre lot, this two-story home in Risingsun offers character, recent updates, and room to make it your own.This 3-bedroom, 1.5-bath, two-story home offers approximately 1,610 sq. ft. of living space. Step inside to an inviting living room featuring newer carpet and a pellet stove for added warmth and character. The kitchen offers generous cabinet and counter space along with newer flooring that continues through the back entry. The main-floor bathroom has been beautifully remodeled and features a tiled walk-in shower, updated vanity and finishes. The upper level provides 2 bedrooms, a spacious storage or bonus room, a half bath, and an opportunity to complete some remaining finishing touches to make the space your own. Additional improvements include an updated front porch and a newer roof on the detached 2-car garage. Outside, enjoy a large yard with mature trees, 2 fruit trees and plenty of space to put your own touches on the landscaping, a partially enclosed back porch, and plenty of room for gardening, entertaining or simply enjoying the outdoors. A property with character, valuable updates, a generous lot and room to add your own finishing touches! The seller is also including a newer Kuhn Zero Turn mower (2025)
For sale
Price cut: $6.4K (9/18)
$159,500
210 Pearl St, Risingsun, OH 43457
3beds
1,610sqft
Single Family Residence
Built in 1910
0.73 Acres Lot
$156,400 Zestimate®
$99/sqft
$-- HOA
What's special
Updated front porchPartially enclosed back porchUpdated vanity and finishesNewer carpetTiled walk-in shower
- 18 days
- 944
- 71
Likely to sell faster than
Zillow last checked:
Listing updated:
Listed by:
Marguerite Myers 419-788-6289,
Russell Real Estate Services
Source: NORIS,MLS#: 10013068
Facts & features
Interior
Bedrooms & bathrooms
- Bedrooms: 3
- Bathrooms: 2
- Full bathrooms: 1
- 1/2 bathrooms: 1
Bedroom 2
- Level: Upper
- Dimensions: 9 x 12
Bedroom 3
- Level: Upper
- Dimensions: 15 x 9
Other
- Level: Main
- Dimensions: 10 x 12
Kitchen
- Level: Main
- Dimensions: 10 x 13
Living room
- Level: Main
- Dimensions: 9 x 28
Other
- Level: Upper
- Dimensions: 11 x 7
Utility room
- Level: Main
- Dimensions: 10 x 4
Heating
- Baseboard, Other, See Remarks
Cooling
- Ceiling Fan(s), Window Unit(s)
Appliances
- Included: Water Heater, Dryer, Gas Cooktop, Gas Oven, Washer, Water Softener Owned
- Laundry: Main Level
Features
- Ceiling Fan(s), Eat-in Kitchen, Open Floorplan, Separate Shower, Storage
- Flooring: Carpet, Laminate
- Has basement: No
- Has fireplace: No
- Common walls with other units/homes: No Common Walls
Interior area
- Total structure area: 1,610
- Total interior livable area: 1,610 sqft
Video & virtual tour
Property
Parking
- Total spaces: 6
- Parking features: Gravel, Additional Parking, Detached Garage, Driveway
- Garage spaces: 2
- Has uncovered spaces: Yes
Features
- Patio & porch: Covered Porch, Rear Porch, Front Porch
Lot
- Size: 0.73 Acres
- Dimensions: 170X187
Details
- Parcel number: L48412360206020.000
Construction
Type & style
- Home type: SingleFamily
- Architectural style: Traditional
- Property subtype: Single Family Residence
Materials
- Vinyl Siding
- Foundation: Crawl Space
- Roof: Asphalt
Condition
- New construction: No
- Year built: 1910
Utilities & green energy
- Electric: 100 Amp Service
- Sewer: Public Sewer
- Water: Well
- Utilities for property: Electricity Connected, Sewer Connected, Water Connected, Propane
Community & HOA
Community
- Subdivision: None
HOA
- Has HOA: No
Location
- Region: Risingsun
Financial & listing details
- Price per square foot: $99/sqft
- Tax assessed value: $87,800
- Annual tax amount: $1,408
- Date on market: 9/8/2026
- Listing terms: Cash,Conventional
- Electric utility on property: Yes
- Road surface type: Paved
Estimated market value
$156,400
$149,000 - $164,000
$1,834/mo
Price history
| Date | Event | Price |
|---|---|---|
| 9/18/2026 | Price change | $159,500-3.9%$99/sqft |
Source: NORIS #10013068 Report a problem | ||
| 9/7/2026 | Listed for sale | $165,900+5430%$103/sqft |
Source: Firelands MLS #20263572 Report a problem | ||
| 11/5/2002 | Sold | $3,000$2/sqft |
Source: Public Record Report a problem | ||
Public tax history
| Year | Property taxes | Tax assessment |
|---|---|---|
| 2025 | $1,408 -2.9% | $30,730 |
| 2024 | $1,450 +36% | $30,730 0% |
| 2023 | $1,067 +41.8% | $30,740 +44.4% |
| 2022 | $752 +1% | $21,290 |
| 2021 | $745 +0.3% | $21,290 |
| 2020 | $743 +14.7% | $21,290 +10.5% |
| 2019 | $648 -2.1% | $19,260 |
| 2018 | $662 +15.4% | $19,260 |
| 2017 | $573 +12.2% | $19,260 +4.6% |
| 2016 | $511 -7% | $18,410 |
| 2015 | $550 -0.9% | $18,410 |
| 2014 | $554 -2% | $18,410 |
| 2013 | $566 +4.7% | $18,410 |
| 2012 | $541 +2.4% | $18,410 |
| 2010 | $528 +0.5% | $18,410 |
| 2009 | $525 +1.1% | $18,410 |
| 2008 | $520 | $18,410 |
| 2007 | $520 +0.2% | $18,410 |
| 2006 | $519 -11.7% | $18,410 |
| 2005 | $588 +46.3% | $18,410 |
| 2004 | $402 +2.6% | -- |
| 2003 | $392 -14.4% | -- |
| 2002 | $458 -21.7% | -- |
| 2001 | $585 -8.8% | -- |
| 2000 | $642 +3.6% | -- |
| 1999 | $620 | -- |
Find assessor info on the county website
Monthly payment
Est. payment
Payment breakdown
Explore the cost of this home by adjusting the details. Changes won't be saved.Climate risks
Neighborhood: 43457
Nearby schools
Schools provided by the listing agent
- Elementary: Lakota
- Middle: Lakota
- High: Lakota
Source: NORIS. This data may not be complete. We recommend contacting the local school district to confirm school assignments for this home.
Similar homes
- $159,9003 bd1 ba1.4k sqft322 E Lightner St, Bradner, OH 43406For Sale
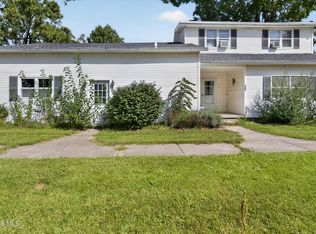 MLS ID #10013200, Douglas M Kwiatkowski, Epic Homes Real Estate. NORIS
 - $159,9003 bd2 ba1.6k sqft514 N Main St, Fostoria, OH 44830For Sale

 MLS ID #226021271, Larry Stefanitsis, Red 1 Realty. Columbus and Central Ohio Regional MLS
 - $149,9003 bd2 ba1.7k sqft621 N Union St, Fostoria, OH 44830For Sale
 MLS ID #10013351, Jeffrey G. Burns, Key Realty LTD. NORIS
 - $169,9003 bd2 ba1.4k sqft815 Williston Ave, Fostoria, OH 44830For Sale
 MLS ID #20263113, Donna J. Good, Century 21 Bolte Real Estate. Firelands MLS
