Super cute ranch home great for someone just starting out, a single person, or someone wanting to downsize. This nice home has a spacious living room, kitchen w/ plenty of cabinet space, stove & refrigerator included, 2 nice size bedrooms, an office or nursery room, 1 full bath, and a deep attached garage.
For sale
$75,000
210 Luther St, Risingsun, OH 43457
2beds
620sqft
Single Family Residence
Built in 1951
2,993 Square Feet Lot
$64,600 Zestimate®
$121/sqft
$-- HOA
What's special
Deep attached garageOffice or nursery roomStove and refrigerator included
- 8 hours
- 31
- 3
Zillow last checked:
Listing updated:
Listed by:
Sheila Gregg 419-934-9319,
Ned F. Gregg Realty, Inc.
Source: My State MLS,MLS#: 12071450
Facts & features
Interior
Bedrooms & bathrooms
- Bedrooms: 2
- Bathrooms: 1
- Full bathrooms: 1
Rooms
- Room types: First Floor Bathroom, Living Room
Kitchen
- Features: Galley, Laminate Counters
Basement
- Area: 0
Heating
- Natural Gas, Forced Air
Appliances
- Included: Refrigerator, Oven
Features
- Flooring: Laminate
- Basement: Crawl
- Has fireplace: No
Interior area
- Total structure area: 620
- Total interior livable area: 620 sqft
- Finished area above ground: 620
Property
Parking
- Total spaces: 2
- Parking features: Attached
- Garage spaces: 2
Features
- Stories: 1
Lot
- Size: 2,993 Square Feet
Details
- Parcel number: L48412360206011000
- Lease amount: $0
Construction
Type & style
- Home type: SingleFamily
- Architectural style: Ranch
- Property subtype: Single Family Residence
Materials
- Frame, Vinyl Siding
- Roof: Asphalt
Condition
- New construction: No
- Year built: 1951
Utilities & green energy
- Electric: Amps(100)
- Sewer: Municipal
Community & HOA
HOA
- Has HOA: No
Location
- Region: Risingsun
Financial & listing details
- Price per square foot: $121/sqft
- Tax assessed value: $29,500
- Annual tax amount: $578
- Date on market: 11/17/2026
- Date available: 11/17/2026
Estimated market value
$64,600
$45,000 - $87,000
$1,024/mo
Price history
| Date | Event | Price |
|---|---|---|
| 11/17/2026 | Listed for sale | $75,000$121/sqft |
Source: My State MLS #12071450 Report a problem | ||
Public tax history
| Year | Property taxes | Tax assessment |
|---|---|---|
| 2025 | $485 -0.6% | $10,325 |
| 2024 | $487 -5% | $10,325 0% |
| 2023 | $513 +7.9% | $10,330 +28.8% |
| 2022 | $476 +1% | $8,020 |
| 2021 | $471 -0.4% | $8,020 |
| 2020 | $473 +9% | $8,020 +11.7% |
| 2019 | $434 +95.1% | $7,180 |
| 2018 | $222 +14.4% | $7,180 |
| 2017 | $194 +3.9% | $7,180 +1% |
| 2016 | $187 -52.4% | $7,110 |
| 2015 | $393 -27% | $7,110 |
| 2014 | $538 +32.8% | $7,110 |
| 2013 | $405 +4.9% | $7,110 |
| 2012 | $386 -11.1% | $7,110 -13.6% |
| 2010 | $434 +0.4% | $8,230 |
| 2009 | $432 +1.2% | $8,230 |
| 2008 | $427 | $8,230 |
| 2007 | $427 +24.5% | $8,230 |
| 2006 | $343 -9.1% | $8,230 |
| 2005 | $377 +1.6% | $8,230 |
| 2004 | $371 +1.6% | -- |
| 2003 | $366 -1.4% | -- |
| 2002 | $371 +5.5% | -- |
| 2001 | $351 +3.1% | -- |
| 2000 | $341 +3.6% | -- |
| 1999 | $329 | -- |
Find assessor info on the county website
Monthly payment
Est. payment
Payment breakdown
Explore the cost of this home by adjusting the details. Changes won't be saved.Climate risks
Neighborhood: 43457
Nearby schools
Schools provided by the listing agent
- District: Lakota Local
Source: My State MLS. This data may not be complete. We recommend contacting the local school district to confirm school assignments for this home.
Similar homes
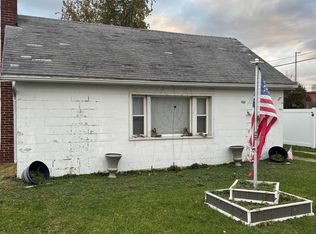
- $109,9002 bd1 ba728 sqft89 Huss St, Tiffin, OH 44883For Sale
 MLS ID #20264825, Bill Jones, RE/MAX Unlimited Results Realt. Firelands MLS
- $59,9001 bd1 ba520 sqft951 Caldwell Ave, Tiffin, OH 44883For Sale By Owner
- $95,0002 bd1 ba823 sqft412 Ewing St, Fremont, OH 43420For Sale
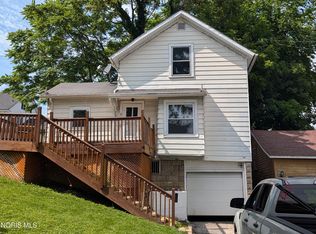 MLS ID #10015084, David A Amarante, Russell Real Estate Services. NORIS
