Move-in Ready And Very Low Maintenance On A Large Lot. 89 Huss Street Is A One To Two Bedroom, One Bath Home On About 0.27 Acre On The North End Of Tiffin, With Immediate Possession.a Covered Side Porch Is The Main Entrance. Inside You'll Find Lvp Flooring, Carpeting, Ceiling Fans, And Vinyl Replacement Windows And Doors. The Frigidaire Electric Stove And Roper Refrigerator Are Included. Pex Washer Hookups And An Electric Dryer Hookup.the Detached Garage Has An Opener And Sits At The End Of An Asphalt Driveway. A Concrete Back Patio Overlooks The Large Backyard, And The Landscaping Is Thoughtful And Easy To Keep Up. A Pull-down Attic Door Opens To Plenty Of Room For Storage.mechanicals: Natural Gas Wall Furnace, Gas Hot Water Heater, Pex Water Lines, City Water And City Sewer. Built On A Concrete Slab.junior Home Park And Its Sandusky River Access Are At Huss Street And Riverside Drive. Oakley Park's Lighted Loop Trail, Highland Park And Nature Trails Park Are All Close By.call Your Agent Today. This Place Won't Last.
For sale
$109,900
89 Huss St, Tiffin, OH 44883
2beds
728sqft
Single Family Residence
Built in 1943
0.27 Acres Lot
$90,500 Zestimate®
$151/sqft
$-- HOA
What's special
Asphalt drivewayLvp flooringCeiling fansNatural gas wall furnaceGas hot water heater
- 1 day
- 117
- 5
Zillow last checked:
Listing updated:
Listed by:
Bill Jones 419-618-0517 BillJonesAuctioneer@gmail.com,
RE/MAX Unlimited Results Realt
Source: Firelands MLS,MLS#: 20264825Originating MLS: Firelands MLS
Facts & features
Interior
Bedrooms & bathrooms
- Bedrooms: 2
- Bathrooms: 1
- Full bathrooms: 1
Primary bedroom
- Level: Main
- Area: 90
- Dimensions: 9 x 10
Bedroom 2
- Level: Main
- Area: 75
- Dimensions: 10 x 7.5
Bedroom 3
- Area: 0
- Dimensions: 0 x 0
Bedroom 4
- Area: 0
- Dimensions: 0 x 0
Bedroom 5
- Area: 0
- Dimensions: 0 x 0
Bathroom
- Level: Main
Dining room
- Area: 0
- Dimensions: 0 x 0
Family room
- Area: 0
- Dimensions: 0 x 0
Kitchen
- Level: Main
- Area: 120
- Dimensions: 10 x 12
Living room
- Level: Main
- Area: 121
- Dimensions: 11 x 11
Heating
- Gas, Forced Air
Cooling
- Window Unit(s)
Appliances
- Included: Range, Refrigerator
- Laundry: Laundry Room
Features
- Has basement: No
Interior area
- Total structure area: 728
- Total interior livable area: 728 sqft
Property
Parking
- Total spaces: 1.5
- Parking features: Detached, Garage Door Opener
- Garage spaces: 1.5
Features
- Levels: One
- Stories: 1
Lot
- Size: 0.27 Acres
Details
- Parcel number: Q53021164160000
Construction
Type & style
- Home type: SingleFamily
- Property subtype: Single Family Residence
Materials
- Vinyl Siding
- Foundation: Slab
- Roof: Asphalt
Condition
- Year built: 1943
Utilities & green energy
- Electric: 100 Amp Service, Fuses, ON
- Sewer: Public Sewer
- Water: Public
Community & HOA
Community
- Subdivision: Speck Replat
Location
- Region: Tiffin
Financial & listing details
- Price per square foot: $151/sqft
- Tax assessed value: $56,720
- Annual tax amount: $683
- Price range: $109.9K - $109.9K
- Date on market: 11/17/2026
- Date available: 01/01/1800
Estimated market value
$90,500
$71,000 - $110,000
$848/mo
Price history
| Date | Event | Price |
|---|---|---|
| 11/17/2026 | Listed for sale | $109,900+181.8%$151/sqft |
Source: Firelands MLS #20264825 Report a problem | ||
| 7/3/2018 | Sold | $39,000$54/sqft |
Source: Public Record Report a problem | ||
Public tax history
| Year | Property taxes | Tax assessment |
|---|---|---|
| 2025 | $689 +0.4% | $19,850 |
| 2024 | $687 -0.1% | $19,850 |
| 2023 | $687 +14.3% | $19,850 +37.8% |
| 2022 | $601 -0.7% | $14,410 |
| 2021 | $605 -1.9% | $14,410 |
| 2020 | $617 -2.9% | $14,410 +0.3% |
| 2019 | $635 -0.2% | $14,361 |
| 2018 | $637 +10.2% | $14,361 |
| 2017 | $578 | $14,361 +8.8% |
| 2016 | $578 +1.1% | $13,196 |
| 2015 | $572 +6% | $13,196 |
| 2014 | $539 -8.2% | $13,196 -4.8% |
| 2013 | $587 +0.3% | $13,857 0% |
| 2012 | $586 +12% | $13,860 +0% |
| 2011 | $523 -0.4% | $13,857 -2.5% |
| 2010 | $525 +2.5% | $14,214 |
| 2009 | $513 | $14,214 |
Find assessor info on the county website
Monthly payment
Est. payment
Payment breakdown
Explore the cost of this home by adjusting the details. Changes won't be saved.Climate risks
Neighborhood: 44883
Nearby schools
Schools provided by the listing agent
- District: Tiffin
Source: Firelands MLS. This data may not be complete. We recommend contacting the local school district to confirm school assignments for this home.
Similar homes
- $115,0002 bd1 ba864 sqft240 Union St, Tiffin, OH 44883For Sale
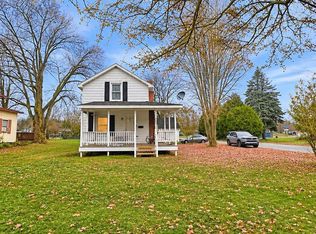 MLS ID #20264653, Kyle M. Recker, Howard Hanna - Port Clinton. Firelands MLS
- $132,9002 bd1 ba1k sqft74 Grand Ave, Tiffin, OH 44883For Sale
 MLS ID #20264758, John G. Barr, EXP Realty, LLC. Firelands MLS
- $--3 bd1 ba912 sqft1682 W County Road 38, Tiffin, OH 44883Auction
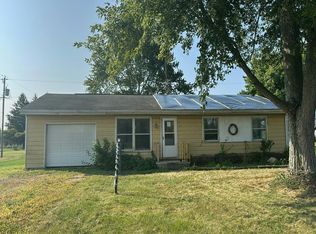 Auction.com 2
- $140,0003 bd1 ba990 sqft439 S Jefferson St, Tiffin, OH 44883For Sale
 MLS ID #20264217, Randy J. Schroeder, Century 21 Bolte Real Estate. Firelands MLS
