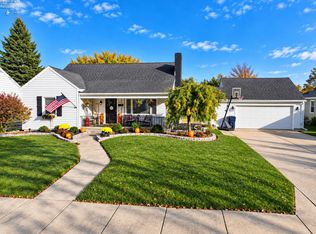
Spacious 4-bedroom Home With Charm & Appeal Offers 2600+ Sqft Of Living Space.this Exceptional Property Checks Off So Many Boxes, Featuring4 Brs , 3 Full Ba, And An Open Feel That Is Perfectly Suited For Family Living. The Layout Provides A Wonderful Sense Of Space While Still Feeling Warm And Inviting Throughout. It Is Ideal For Both Entertaining Guests And Enjoying Everyday Comfort With Ease.the Sizeable Living Room Is A Welcoming Space That Is Perfect For Family Time. A Large Bay Window W/ 4 Panels, Charming Window Seat Offers An Attractive Spot Or A Cozy Place. This Room Creates An Easy Flow.the Kitchen Offers A Beautiful Blend Of Style And Function With Granite Countertops And Amish-built Cabinets That Provide Timeless Appeal. Wood Flooring Adds Warmth And Durability, . The Kitchen Layout Is Designed To Support Both Everyday Meals And Larger Gatherings With Ease. W/ 2 Built-ins Add Valuable Storage & Display Options. Together, These Spaces Create A Practical.master Suite -private Balcony, Providing A Peaceful Retreat Right Off The Bedroom. The Walk-in Closet And Excellent Storage And Organization. The Recently Completed Bath Remodel (6/26) Includes A Resurfaced Spa-like Tub & Double Sinks, Beautiful Neutral Tile Flooring Around The Tub, A Painted Counter, And A New Toilet. A Skylight Brings In Extra Lighting And Adds To The Airy Feel Of The Space. Upper Offers3 Bedrooms W/ Beautiful Hardwood In Brs Updated Vinyl Flooring In Bath.many Updatesnew Roof (within Past 8 Years)light Fixtures (2025)furnace (within Past 8 Years)new Well (2025)master Bath Remodel (6/26)upstairs Bath Vinyl Flooring (6/26)basement Bath Tiled Floors (7/25)this Home Offers So Many Great Features While Still Leaving Room For Buyers To Make It Their Very Own. With Its Blend Of Updates, Character, And Flexible Living Spaces, It Is A Wonderful Opportunity For Anyone Seeking Comfort And Style. Great Home To Host Holiday Family Gatherings!sellers Are Related To Listing Agent
For sale
Price cut: $10.9K (9/14)
$269,000
1719 Buckland Ave, Fremont, OH 43420
4beds
2,688sqft
Single Family Residence
Built in 1900
7,492 Square Feet Lot
$265,800 Zestimate®
$100/sqft
$-- HOA
What's special
Warm and inviting throughoutEasy flowPainted counterCharming window seat
- 129 days
- 534
- 22
Zillow last checked:
Listing updated:
Listed by:
Tonia D. Harris 419-463-4239 toniaharris@howardhanna.com,
Howard Hanna - Fremont
Source: Firelands MLS,MLS#: 20262243Originating MLS: Firelands MLS
Facts & features
Interior
Bedrooms & bathrooms
- Bedrooms: 4
- Bathrooms: 3
- Full bathrooms: 3
Primary bedroom
- Level: Main
- Area: 402.5
- Dimensions: 23 x 17.5
Bedroom 2
- Level: Second
- Area: 110
- Dimensions: 11 x 10
Bedroom 3
- Level: Second
- Area: 110
- Dimensions: 11 x 10
Bedroom 4
- Level: Second
- Area: 99
- Dimensions: 11 x 9
Bedroom 5
- Area: 0
- Dimensions: 0 x 0
Bathroom
- Level: Main
Bathroom 1
- Level: Second
Bathroom 2
- Level: Basement
Dining room
- Features: Combo
- Level: Main
- Area: 143
- Dimensions: 13 x 11
Family room
- Area: 0
- Dimensions: 0 x 0
Kitchen
- Level: Main
- Area: 143
- Dimensions: 13 x 11
Living room
- Level: Main
- Area: 361
- Dimensions: 19 x 19
Heating
- Gas, Forced Air
Cooling
- Central Air
Appliances
- Included: Dishwasher, Dryer, Disposal, Range, Refrigerator, Washer
- Laundry: None
Features
- Basement: Sump Pump,Full,Partially Finished
Interior area
- Total structure area: 2,688
- Total interior livable area: 2,688 sqft
Property
Parking
- Total spaces: 2
- Parking features: Alley Access, Attached, Off Street
- Attached garage spaces: 2
Features
- Levels: Two
- Stories: 2
Lot
- Size: 7,492 Square Feet
Details
- Parcel number: 100431001400
- Other equipment: Sump Pump
Construction
Type & style
- Home type: SingleFamily
- Property subtype: Single Family Residence
Materials
- Vinyl Siding
- Foundation: Basement
- Roof: Asphalt
Condition
- Year built: 1900
Utilities & green energy
- Electric: ON
- Sewer: Public Sewer
- Water: Well, See Water Comment, Well New 2025
Community & HOA
Community
- Security: Surveillance On Site
- Subdivision: Siler
Location
- Region: Fremont
Financial & listing details
- Price per square foot: $100/sqft
- Tax assessed value: $190,700
- Annual tax amount: $2,514
- Price range: $269K - $269K
- Date on market: 6/15/2026
- Date available: 01/01/1800
Estimated market value
$265,800
$253,000 - $279,000
$2,164/mo
Price history
| Date | Event | Price |
|---|---|---|
| 9/14/2026 | Price change | $269,000-3.9%$100/sqft |
Source: Firelands MLS #20262243 Report a problem | ||
| 6/15/2026 | Listed for sale | $279,900$104/sqft |
Source: Firelands MLS #20262243 Report a problem | ||
| 5/20/2026 | Listing removed | $279,900$104/sqft |
Source: Firelands MLS #20252469 Report a problem | ||
| 5/11/2026 | Price change | $279,900-5.1%$104/sqft |
Source: Firelands MLS #20252469 Report a problem | ||
| 4/11/2026 | Price change | $294,900-1.7%$110/sqft |
Source: Firelands MLS #20252469 Report a problem | ||
| 10/23/2025 | Price change | $299,900-3.3%$112/sqft |
Source: Firelands MLS #20252469 Report a problem | ||
| 8/31/2025 | Price change | $310,000-3.1%$115/sqft |
Source: Firelands MLS #20252469 Report a problem | ||
| 8/1/2025 | Listed for sale | $319,900$119/sqft |
Source: Firelands MLS #20252469 Report a problem | ||
Public tax history
| Year | Property taxes | Tax assessment |
|---|---|---|
| 2025 | $2,570 -4.7% | $66,750 |
| 2024 | $2,696 +8.1% | $66,750 +17% |
| 2023 | $2,494 +2.8% | $57,060 |
| 2022 | $2,425 -2.9% | $57,060 |
| 2021 | $2,498 +11.7% | $57,060 +13.9% |
| 2020 | $2,237 +0.1% | $50,090 |
| 2019 | $2,235 +2.3% | $50,090 |
| 2018 | $2,184 +12.4% | $50,090 +13% |
| 2017 | $1,944 +16% | $44,320 |
| 2016 | $1,676 | $44,320 |
| 2015 | $1,676 -6.8% | $44,320 -2.7% |
| 2014 | $1,798 +2.1% | $45,540 |
| 2013 | $1,761 -0.2% | $45,540 |
| 2012 | $1,765 -8% | $45,540 -15% |
| 2011 | $1,918 +6.7% | $53,590 |
| 2010 | $1,797 +0.3% | $53,590 |
| 2009 | $1,792 +11.5% | -- |
| 2008 | $1,607 +29.4% | -- |
| 2007 | $1,242 +68.7% | -- |
| 2006 | $736 -44.6% | -- |
| 2005 | $1,329 +0.4% | -- |
| 2004 | $1,323 +0.4% | $42,320 |
| 2003 | $1,318 +13% | $42,320 +15.8% |
| 2002 | $1,167 +1.9% | $36,530 |
| 2001 | $1,145 +6.3% | $36,530 |
| 2000 | $1,077 | $36,530 |
Find assessor info on the county website
Monthly payment
Est. payment
Payment breakdown
Explore the cost of this home by adjusting the details. Changes won't be saved.Climate risks
Neighborhood: 43420
Nearby schools
Schools provided by the listing agent
- District: Fremont
Source: Firelands MLS. This data may not be complete. We recommend contacting the local school district to confirm school assignments for this home.
Similar homes
- $354,9003 bd3 ba2.8k sqft1481 Autumnwoods Dr, Fremont, OH 43420For Sale
 MLS ID #20264255, Tonia D. Harris, Howard Hanna - Fremont. Firelands MLS
 - $289,0004 bd3 ba1.7k sqft315 S Collinwood Blvd, Fremont, OH 43420For Sale
 MLS ID #20264230, Brittney Laird, Polter Real Estate. Firelands MLS
 - $260,0004 bd1 ba2.2k sqft857 County Road 212, Fremont, OH 43420For Sale
 MLS ID #20262699, Vanessa Whitt, Howard Hanna - Fremont. Firelands MLS
 - $244,9004 bd2 ba1.7k sqft124 N Prospect St, Fremont, OH 43420For Sale
 MLS ID #20263459, Lisa H. Deuschle, Street Sotheby's Intern - PC. Firelands MLS
