Stunning Modern Living: Prime Location built in 2025. Perfectly blending style and convenience, this pristine home offers an open-concept layout designed for both relaxing and entertaining. Enjoy the piece of mind that comes with brand-new construction and premium upgrades throughout. 3 spacious bedrooms and 2 full modern Bathrooms. Stainless Appliances with 1 year warranty. Laundry room has New Washer and dryer and additional cabinetry MOVE-IN READY MAINTENANCE-FREE LIVING
New construction
$280,000
485 Myah Dr #485, Fremont, OH 43420
3beds
1,440sqft
:
Get pre-qualified$2,185/mo
Condominium
Built in 2025
-- sqft lot
$277,600 Zestimate®
$194/sqft
$271/mo HOA
What's special
Open-concept layoutStainless appliances
- 65 days |
- 94 |
- 0 |
Zillow last checked:
Listing updated:
Listed by:
Kimberly A Wood 419-734-5751,
Howard Hanna
Source: NORIS,MLS#: 10008822
Facts & features
Interior
Bedrooms & bathrooms
- Bedrooms: 3
- Bathrooms: 2
- Full bathrooms: 2
Bedroom 3
- Level: Main
- Dimensions: 12 x 13
Other
- Level: Main
- Dimensions: 13 x 13
Other
- Level: Main
- Dimensions: 12 x 13
Other
- Level: Main
- Dimensions: 6 x 6
Kitchen
- Level: Main
- Dimensions: 9 x 12
Living room
- Level: Main
- Dimensions: 19 x 15
Heating
- Ceiling, Forced Air, Natural Gas
Cooling
- Ceiling Fan(s), Central Air
Appliances
- Included: Dishwasher, Microwave, Water Heater, Disposal, Dryer, Electric Range Connection, Refrigerator, Washer
- Laundry: Accessible Utilities or Laundry, Main Level
Features
- Ceiling Fan(s), Eat-in Kitchen, Entrance Foyer, Open Floorplan, Primary Bathroom
- Flooring: Laminate
- Doors: Sliding Doors
- Has basement: No
- Has fireplace: No
- Common walls with other units/homes: No Common Walls
Interior area
- Total structure area: 1,440
- Total interior livable area: 1,440 sqft
Property
Parking
- Total spaces: 6
- Parking features: Concrete, Attached Garage, Driveway, Garage Door Opener
- Garage spaces: 2
- Has uncovered spaces: Yes
Accessibility
- Accessibility features: Accessible Entrance
Features
- Levels: One
- Patio & porch: Rear Patio, Covered Patio
- Exterior features: Private Yard
- Fencing: Privacy
Lot
- Features: Cul-De-Sac
Details
- Parcel number: 346000043047
- Zoning: Residential
Construction
Type & style
- Home type: Condo
- Architectural style: Contemporary
- Property subtype: Condominium
Materials
- Vinyl Siding
- Foundation: Block
- Roof: Asphalt
Condition
- New Construction
- New construction: Yes
- Year built: 2025
Utilities & green energy
- Electric: 200+ Amp Service
- Sewer: Public Sewer
- Water: Public
- Utilities for property: Electricity Connected, Natural Gas Available, Natural Gas Connected, Sewer Connected, Water Connected
Community & HOA
Community
- Security: Smoke Detector(s)
- Subdivision: None
HOA
- Has HOA: Yes
- Amenities included: Trail(s)
- Services included: Lawn Care, Snow Removal
- HOA fee: $271 monthly
Location
- Region: Fremont
Financial & listing details
- Price per square foot: $194/sqft
- Date on market: 6/6/2026
- Listing terms: Cash,Conventional,FHA,VA Loan
- Electric utility on property: Yes
- Road surface type: Asphalt
Estimated market value
$277,600
$264,000 - $291,000
$2,286/mo
Price history
| Date | Event | Price |
|---|---|---|
| 6/7/2026 | Listed for sale | $280,000$194/sqft |
Source: NORIS #10008822 Report a problem | ||
Public tax history
Tax history is unavailable.
Monthly payment
Est. payment
Payment breakdown
Explore the cost of this home by adjusting the details. Changes won't be saved.Climate risks
Neighborhood: 43420
Nearby schools
GreatSchools rating
- 5/10Atkinson Elementary SchoolGrades: PK-5Distance: 0.6 mi
- 6/10Fremont Middle SchoolGrades: 6-8Distance: 2.7 mi
- 4/10Fremont Ross High SchoolGrades: 9-12Distance: 2.8 mi
Schools provided by the listing agent
- Elementary: Atkinson
- Middle: Fremont
- High: Ross
Source: NORIS. This data may not be complete. We recommend contacting the local school district to confirm school assignments for this home.
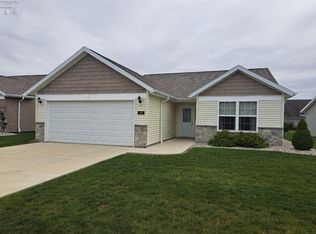
- $195,0003 bd2 ba1.3k sqft219 Myah Dr, Fremont, OH 43420Sold
- $284,4003 bd2 ba-- sqft222 Myah Dr, Fremont, OH 43420Off Market
- $261,3003 bd2 ba-- sqft220 Myah Dr, Fremont, OH 43420Off Market
- $272,0003 bd2 ba-- sqft223 Myah Dr, Fremont, OH 43420Off Market
- $246,5003 bd2 ba1.4k sqft226 Myah Dr, Fremont, OH 43420Sold
- $258,1002 bd2 ba1.4k sqft213 Myah Dr, Fremont, OH 43420Off Market
- $265,3003 bd2 ba-- sqft214 Myah Dr, Fremont, OH 43420Off Market
- $240,0002 bd2 ba1.3k sqft227 Myah Dr, Fremont, OH 43420Sold
A local agent can set up tours, give advice and negotiate with sellers.
A local lender can help you make sure your offer is ready when you are.
Similar homes
- $280,0003 bd2 ba1.4k sqft485 Myah Dr, Fremont, OH 43420For Sale
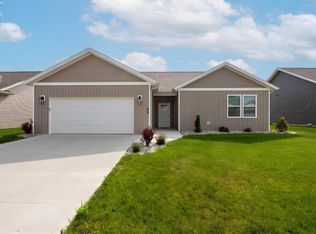 MLS ID #20262031, Juan Martinez Jr., Howard Hanna - Fremont. Firelands MLS
 - $270,0003 bd2 ba1.3k sqft299 Caleb Dr, Fremont, OH 43420For Sale
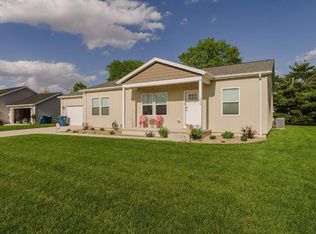 MLS ID #20261604, Michelle Harrison, The Holden Agency. Firelands MLS
 - $255,0003 bd2 ba1.7k sqft84 Westwood Dr, Fremont, OH 43420For Sale
 MLS ID #5232774, Daniel Beirne, Opendoor Brokerage LLC. MLS Now
 - $289,9003 bd3 ba1.9k sqft2873 N County Road 198, Fremont, OH 43420For Sale
 MLS ID #20261504, Kyle M. Recker, Howard Hanna - Port Clinton. Firelands MLS
 - $210,0004 bd2 ba1.5k sqft908 South St, Fremont, OH 43420For SaleMLS ID #5217675, Mary Ellsworth, Berkshire Hathaway HomeServices Stouffer Realty. MLS Now
- $185,0003 bd2 ba1.3k sqft415 S Buchanan St, Fremont, OH 43420For SaleMLS ID #20262847, Brook Walton, Polter Real Estate. Firelands MLS
- $145,5003 bd1 ba1.1k sqft435 N Brush St, Fremont, OH 43420For SaleMLS ID #20263108, Alishia Poorman, Polter Real Estate. Firelands MLS
- $164,9003 bd1 ba1k sqft816 Stilwell Ave, Fremont, OH 43420For SaleMLS ID #5234959, Virginia Troyer, Pathway Real Estate. MLS Now
- $199,9003 bd2 ba1.2k sqft128 N Wilson Ave, Fremont, OH 43420For SaleMLS ID #20262744, Kelli Overmyer, Wendt Key Team Realty. Firelands MLS
- $375,0003 bd2 ba1.3k sqft711 W Bloom Rd, Fremont, OH 43420For SaleMLS ID #20261782, Michelle A. Bishop, Russell Real Estate Services. Firelands MLS
- $153,9003 bd1 ba1.2k sqft1056 Rawson Pl, Fremont, OH 43420For SaleMLS ID #20262997, Melissa Gerber, Wendt Key Team Realty. Firelands MLS
- $249,9003 bd2 ba1.7k sqft75 Glenn St, Tiffin, OH 44883For SaleMLS ID #20263080, Sara E. Riesen, Century 21 Bolte Real Estate. Firelands MLS
- $299,9003 bd2 ba1.3k sqft775 N Brokate Rd, Pt Clinton, OH 43452For SaleMLS ID #10011179, Jennifer L Behnke, Howard Hanna. NORIS
- $294,9003 bd2 ba1.6k sqft40 N Cedar Ct, Tiffin, OH 44883For SaleMLS ID #10011619, Heidi Mendoza, American Realty Partners Corp. NORIS
- $147,0003 bd2 ba1.2k sqft1004 Alger St, Fremont, OH 43420For SaleMLS ID #10010030, Pamela J Shumaker, American Heritage Realty. NORIS
- $150,0003 bd1 ba1.2k sqft748 S Front St, Fremont, OH 43420For SaleMLS ID #10005408, Michael Lorenzen, Key Realty LTD. NORIS
- $199,9003 bd3 ba1.7k sqft3785 Shannon Rd #234, Fremont, OH 43420For SaleMLS ID #10009438, Lana Rife, Serenity Realty LLC. NORIS
- $254,0003 bd2 ba1.6k sqft10011 State Route 101 W, Castalia, OH 44824For SaleMLS ID #20263023, Melaney L. McQuillen, Mike Myers Realty, Inc.. Firelands MLS
- $185,0003 bd1 ba1k sqft316 May St #1/2, Fremont, OH 43420For SaleMLS ID #20260185, Tonia D. Harris, Howard Hanna - Fremont. Firelands MLS
- $279,9003 bd2 ba1.8k sqft5177 N State Route 53, Tiffin, OH 44883For SaleMLS ID #20262396, Sara E. Riesen, Century 21 Bolte Real Estate. Firelands MLS
