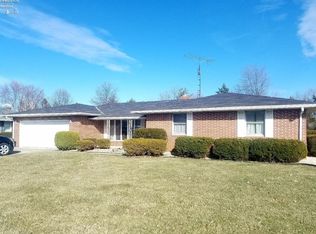
84 Westwood Dr is a one-story Fremont single-family home built in 1977 on a 20,038-square-foot lot. The kitchen offers ample cabinetry, generous counter space, and stainless steel appliances with an adjacent dining area. The main living area features exposed beams and a brick fireplace, connecting to distinct dining and gathering spaces. Three bedrooms provide comfortable single-level proportions, served by two full bathrooms with tub and shower. Out back, a wood deck and level backyard extend the living space outdoors on a nearly half-acre lot. A two-car attached garage adds covered parking and storage. Spanning 1,744 square feet, this home offers roomy single-level living with character-rich living spaces.. Included 100-Day Home Warranty with buyer activation
Pending
Price cut: $6K (8/13)
$249,000
84 Westwood Dr, Fremont, OH 43420
3beds
1,744sqft
Single Family Residence
Built in 1977
0.46 Acres Lot
$-- Zestimate®
$143/sqft
$-- HOA
What's special
Wood deckCharacter-rich living spacesRoomy single-level livingStainless steel appliancesAdjacent dining areaNearly half-acre lotBrick fireplace
- 20 days |
- 1,378 |
- 69 |
Likely to sell faster than
Zillow last checked:
Listing updated:
Listed by:
Daniel Beirne 480-462-5392 daniel.beirne@opendoor.com,
Opendoor Brokerage LLC,
Darius Toney 216-714-8193,
Opendoor Brokerage LLC
Source: MLS Now,MLS#: 5232774 Originating MLS: Other/Unspecificed
Originating MLS: Other/UnspecificedFacts & features
Interior
Bedrooms & bathrooms
- Bedrooms: 3
- Bathrooms: 2
- Full bathrooms: 2
- Main level bathrooms: 2
- Main level bedrooms: 3
Heating
- Baseboard
Cooling
- Central Air
Appliances
- Laundry: In Unit
Features
- Has basement: No
- Number of fireplaces: 1
Interior area
- Total structure area: 1,744
- Total interior livable area: 1,744 sqft
- Finished area above ground: 1,744
- Finished area below ground: 0
Video & virtual tour
Property
Parking
- Total spaces: 2
- Parking features: Attached, Garage
- Attached garage spaces: 2
Features
- Levels: One
- Stories: 1
Lot
- Size: 0.46 Acres
Details
- Parcel number: 100669004400
- Special conditions: Standard
Construction
Type & style
- Home type: SingleFamily
- Architectural style: Ranch
- Property subtype: Single Family Residence
Materials
- Brick
- Foundation: Slab
- Roof: Asphalt
Condition
- Updated/Remodeled
- Year built: 1977
Utilities & green energy
- Sewer: Public Sewer
- Water: Public
Community & HOA
Community
- Subdivision: Westwood
HOA
- Has HOA: No
Location
- Region: Fremont
Financial & listing details
- Price per square foot: $143/sqft
- Tax assessed value: $167,600
- Annual tax amount: $2,188
- Date on market: 7/31/2026
- Cumulative days on market: 21 days
- Listing terms: Cash,Conventional,VA Loan
Estimated market value
Not available
Estimated sales range
Not available
Not available
Price history
| Date | Event | Price |
|---|---|---|
| 8/19/2026 | Pending sale | $249,000$143/sqft |
Source:  MLS Now #5232774 Report a problem MLS Now #5232774 Report a problem | ||
| 8/13/2026 | Price change | $249,000-2.4%$143/sqft |
Source: MLS Now #5232774 Report a problem | ||
| 7/31/2026 | Listed for sale | $255,000+11.4%$146/sqft |
Source: MLS Now #5232774 Report a problem | ||
| 6/11/2026 | Sold | $229,000+120.4%$131/sqft |
Source: Public Record Report a problem | ||
| 11/25/2015 | Sold | $103,900-7.1%$60/sqft |
Source: NORIS #5091661 Report a problem | ||
| 7/20/2015 | Listed for sale | $111,900+0.8%$64/sqft |
Source: Howard Hanna - Fremont #5091661 Report a problem | ||
| 1/19/2006 | Sold | $111,000+24.7%$64/sqft |
Source: Public Record Report a problem | ||
| 8/16/1999 | Sold | $89,000$51/sqft |
Source: Public Record Report a problem | ||
Public tax history
| Year | Property taxes | Tax assessment |
|---|---|---|
| 2024 | $2,280 +12.8% | $58,660 +23% |
| 2023 | $2,021 +2.1% | $47,680 |
| 2022 | $1,979 -2.9% | $47,680 |
| 2021 | $2,039 +5.1% | $47,680 +7.2% |
| 2020 | $1,939 +0.1% | $44,460 |
| 2019 | $1,937 +2.8% | $44,460 |
| 2018 | $1,885 -24.8% | $44,460 +5.4% |
| 2017 | $2,507 +57.3% | $42,180 |
| 2016 | $1,594 | $42,180 |
| 2015 | $1,594 +1% | $42,180 +5.5% |
| 2014 | $1,577 +2.1% | $39,980 |
| 2013 | $1,545 -0.2% | $39,980 |
| 2012 | $1,548 -2.6% | $39,980 -9.9% |
| 2011 | $1,589 +3.8% | $44,390 |
| 2010 | $1,531 +0.3% | $44,390 |
| 2009 | $1,527 -12% | -- |
| 2008 | $1,735 +5.5% | -- |
| 2007 | $1,644 | -- |
| 2006 | -- | -- |
| 2005 | $1,398 +0.4% | -- |
| 2004 | $1,392 +0.4% | $44,520 |
| 2003 | $1,387 +2.4% | $44,520 +5% |
| 2002 | $1,354 +1.9% | $42,390 |
| 2001 | $1,329 +6.3% | $42,390 |
| 2000 | $1,250 | $42,390 |
Find assessor info on the county website
Monthly payment
Est. payment
Payment breakdown
Explore the cost of this home by adjusting the details. Changes won't be saved.Climate risks
Neighborhood: 43420
Nearby schools
GreatSchools rating
- 7/10Lutz Elementary SchoolGrades: PK-5Distance: 1.9 mi
- 6/10Fremont Middle SchoolGrades: 6-8Distance: 3.5 mi
- 4/10Fremont Ross High SchoolGrades: 9-12Distance: 3.7 mi
Schools provided by the listing agent
- District: Fremont CSD - 7202
Source: MLS Now. This data may not be complete. We recommend contacting the local school district to confirm school assignments for this home.
- $259,0003 bd2 ba1.8k sqft88 Westwood Dr, Fremont, OH 43420Off Market
- $266,7003 bd2 ba2k sqft80 Westwood Dr, Fremont, OH 43420Off Market
- $328,6004 bd3 ba2.3k sqft92 Westwood Dr, Fremont, OH 43420Off Market
- $246,0002 bd2 ba2.4k sqft76 Westwood Dr, Fremont, OH 43420Off Market
- $289,2003 bd3 ba1.9k sqft26 Westwood Dr, Fremont, OH 43420Off Market
- $268,4003 bd3 ba1.9k sqft87 Westwood Dr, Fremont, OH 43420Off Market
- $305,1003 bd2 ba1.9k sqft22 Westwood Dr, Fremont, OH 43420Off Market
- $235,4003 bd2 ba1.7k sqft91 Westwood Dr, Fremont, OH 43420Off Market
A local agent can set up tours, give advice and negotiate with sellers.
A local lender can help you make sure your offer is ready when you are.
Similar homes
- $269,0003 bd2 ba1.6k sqft895 County Road 212, Fremont, OH 43420For Sale
 MLS ID #20262472, John G. Barr, EXP Realty, LLC. Firelands MLS
 - $289,9004 bd1 ba2.2k sqft857 County Road 212, Fremont, OH 43420For Sale
 MLS ID #20262699, Vanessa Whitt, Howard Hanna - Fremont. Firelands MLS
 - $349,9003 bd3 ba1.8k sqft474 County Road 108, Fremont, OH 43420For Sale
 MLS ID #20263031, Cheryl Wendt, Wendt Key Team Realty. Firelands MLS
 - $227,0003 bd3 ba2.2k sqft87 Bethany Dr, Fremont, OH 43420For Sale
 MLS ID #20262121, Sherry Stroup, Century 21 Bolte Real Estate. Firelands MLS
 - $249,9003 bd2 ba1.9k sqft5681 W Tiffin St, Bascom, OH 44809For SaleMLS ID #20263301, Sarah E. Elchert-Porter, Century 21 Bolte Real Estate. Firelands MLS
- $169,9003 bd2 ba1.5k sqft607 Ball Ave, Fremont, OH 43420For SaleMLS ID #20262781, Brittany Capodice, Polter Real Estate. Firelands MLS
- $157,5003 bd1 ba1.2k sqft314 N Buchanan St, Fremont, OH 43420For SaleMLS ID #20263124, Alishia Poorman, Polter Real Estate. Firelands MLS
- $185,0003 bd2 ba1.3k sqft415 S Buchanan St, Fremont, OH 43420For SaleMLS ID #20262847, Brook Walton, Polter Real Estate. Firelands MLS
- $249,9003 bd2 ba1.7k sqft75 Glenn St, Tiffin, OH 44883For SaleMLS ID #20263080, Sara E. Riesen, Century 21 Bolte Real Estate. Firelands MLS
- $175,9004 bd2 ba1.6k sqft2250 Woodmont Dr, Fremont, OH 43420For SaleMLS ID #20262948, Jamie A. Ritchie, Wendt Key Team Realty. Firelands MLS
- $279,9003 bd2 ba1.8k sqft5177 N State Route 53, Tiffin, OH 44883For SaleMLS ID #20262396, Sara E. Riesen, Century 21 Bolte Real Estate. Firelands MLS
- $289,9003 bd3 ba1.9k sqft2873 N County Road 198, Fremont, OH 43420For SaleMLS ID #20261504, Kyle M. Recker, Howard Hanna - Port Clinton. Firelands MLS
- $164,9003 bd1 ba1k sqft816 Stilwell Ave, Fremont, OH 43420For SaleMLS ID #5234959, Virginia Troyer, Pathway Real Estate. MLS Now
- $270,0003 bd2 ba1.3k sqft299 Caleb Dr, Fremont, OH 43420For SaleMLS ID #20261604, Michelle Harrison, The Holden Agency. Firelands MLS
- $242,0003 bd2 ba1.2k sqft627 County Road 302, Bellevue, OH 44811For SaleMLS ID #20262666, Rebecca C. Swartz, Howard Hanna - Fremont. Firelands MLS
- $249,9003 bd2 ba1.6k sqft10011 State Route 101 W, Castalia, OH 44824For SaleMLS ID #20263023, Melaney L. McQuillen, Mike Myers Realty, Inc.. Firelands MLS
- $249,9003 bd2 ba1.4k sqft838 Bellaire Dr, Bellevue, OH 44811For SaleMLS ID #20263075, John R. Sheppard, Key Realty. Firelands MLS
- $139,7003 bd2 ba1.2k sqft1004 Alger St, Fremont, OH 43420For SaleMLS ID #10010030, Pamela J Shumaker, American Heritage Realty. NORIS
- $249,9002 bd2 ba1.6k sqft603 W Main St, Bellevue, OH 44811For SaleMLS ID #20262752, Jon K. Moll, Danhoff-Donnamiller. Firelands MLS
- $134,9003 bd1 ba1.1k sqft1030 Stilwell Ave, Fremont, OH 43420For SaleMLS ID #10011456, Eric Sidle, The Danberry Co. NORIS
