This Sprawling All-brick Ranch Has Been Lovingly Cared For By The Same Family For Decades - And It Shows From The Moment You First Pull Into The Driveway! The Lush Mature Landscaping Welcomes You Into The Home, Where Soaring Vaulted Ceilings And A Spacious Layout Make An Incredible First Impression. The Kitchen Is A Chef's Dream, Fully Equipped With All Appliances And Offering Tons Of Cabinet And Counter Space - Not To Mention The Fantastic Eat-in Area! You'll Love Entertaining Guests With The Formal Dining Room, Which Offers Vaulted Ceilings, Tons Of Natural Light, And The Perfect Entry Onto The Rear Deck For Outdoor Entertaining! The Large Living Room Boasts Stunning Vaulted Ceilings And A Huge Picture Window, And Offers Tons Of Options For Furniture Layout. Three Spacious Bedrooms, Including The Primary Suite With French Door Entry, Large Ensuite With Double Sink Vanity, And Huge Walk-in Closet! The Backyard Feels Like An Oasis, Featuring A Multi-level Deck, Paver Patio, Large Shed With Covered Porch, And Upgraded Vinyl Fence. Ample Off Street Parking With The Large Driveway And Attached Two-car Garage, And Tons Of Additional Storage With The Full Basement And Attic. Enjoy Added Peace Of Mind With This Home's Newer Furnace, Ac, And Hwt. Homes Like This Don't Come By Often - Schedule Your Personal Tour Today!
For sale
$249,900
838 Bellaire Dr, Bellevue, OH 44811
3beds
1,440sqft
Single Family Residence
Built in 1988
10,010 Square Feet Lot
$-- Zestimate®
$174/sqft
$-- HOA
What's special
All-brick ranchMulti-level deckThree spacious bedroomsSoaring vaulted ceilingsTons of natural lightSpacious layoutUpgraded vinyl fence
- 10 days |
- 970 |
- 32 |
Likely to sell faster than
Zillow last checked:
Listing updated:
Listed by:
John R. Sheppard 419-366-2809 SheppardSellsHomes@gmail.com,
Key Realty
Source: Firelands MLS,MLS#: 20263075Originating MLS: Firelands MLS
Facts & features
Interior
Bedrooms & bathrooms
- Bedrooms: 3
- Bathrooms: 2
- Full bathrooms: 2
Primary bedroom
- Level: Main
- Area: 152.25
- Dimensions: 14.5 x 10.5
Bedroom 2
- Level: Main
- Area: 131.25
- Dimensions: 12.5 x 10.5
Bedroom 3
- Level: Main
- Area: 115.5
- Dimensions: 11 x 10.5
Bedroom 4
- Area: 0
- Dimensions: 0 x 0
Bedroom 5
- Area: 0
- Dimensions: 0 x 0
Bathroom
- Level: Main
Bathroom 1
- Level: Main
Dining room
- Features: Formal
- Level: Main
- Area: 100
- Dimensions: 10 x 10
Family room
- Area: 0
- Dimensions: 0 x 0
Kitchen
- Level: Main
- Area: 153
- Dimensions: 9 x 17
Living room
- Level: Main
- Area: 303.75
- Dimensions: 13.5 x 22.5
Heating
- Gas, Forced Air
Cooling
- Central Air
Appliances
- Included: Dishwasher, Microwave, Range, Refrigerator
- Laundry: None
Features
- Basement: Full
Interior area
- Total structure area: 1,440
- Total interior livable area: 1,440 sqft
Video & virtual tour
Property
Parking
- Total spaces: 2
- Parking features: Attached
- Attached garage spaces: 2
Features
- Levels: One
- Stories: 1
Lot
- Size: 10,010 Square Feet
Details
- Parcel number: 035000182600
Construction
Type & style
- Home type: SingleFamily
- Property subtype: Single Family Residence
Materials
- Brick
- Foundation: Basement
- Roof: Asphalt
Condition
- Year built: 1988
Utilities & green energy
- Electric: ON
- Sewer: Public Sewer
- Water: Public
Community & HOA
Location
- Region: Bellevue
Financial & listing details
- Price per square foot: $174/sqft
- Tax assessed value: $78,680
- Annual tax amount: $3,451
- Price range: $249.9K - $249.9K
- Date on market: 8/6/2026
- Date available: 01/01/1800
Estimated market value
Not available
Estimated sales range
Not available
Not available
Price history
| Date | Event | Price |
|---|---|---|
| 8/6/2026 | Listed for sale | $249,900$174/sqft |
Source: Firelands MLS #20263075 Report a problem | ||
Public tax history
| Year | Property taxes | Tax assessment |
|---|---|---|
| 2024 | $3,451 +27.2% | $78,680 +35% |
| 2023 | $2,712 -1% | $58,280 |
| 2022 | $2,738 -0.8% | $58,280 |
| 2021 | $2,760 +10.6% | $58,280 +17.1% |
| 2020 | $2,495 +1.2% | $49,780 |
| 2019 | $2,465 -4.9% | $49,780 |
| 2018 | $2,592 +11.1% | $49,780 +5.6% |
| 2017 | $2,334 +2.5% | $47,120 |
| 2016 | $2,277 -10.2% | $47,120 -10.2% |
| 2015 | $2,535 -3.7% | $52,470 +0.6% |
| 2014 | $2,633 +0.2% | $52,160 |
| 2013 | $2,627 +2.3% | $52,160 |
| 2012 | $2,568 -8.7% | $52,160 -15% |
| 2011 | $2,814 +1.3% | $61,360 |
| 2010 | $2,776 +0.2% | $61,360 |
| 2009 | $2,772 +20.4% | -- |
| 2008 | $2,302 +0.6% | -- |
| 2007 | $2,288 +105.4% | -- |
| 2006 | $1,114 -43.3% | -- |
| 2005 | $1,963 -1.3% | -- |
| 2004 | $1,989 0% | $48,830 |
| 2003 | $1,989 +2.3% | $48,830 +1.7% |
| 2002 | $1,945 +1.8% | $48,000 |
| 2001 | $1,910 +3.5% | $48,000 |
| 2000 | $1,845 | $48,000 |
Find assessor info on the county website
Monthly payment
Est. payment
Payment breakdown
Explore the cost of this home by adjusting the details. Changes won't be saved.Climate risks
Neighborhood: 44811
Nearby schools
GreatSchools rating
- 8/10Bellevue Elementary SchoolGrades: PK-5Distance: 2.2 mi
- 7/10Bellevue Middle SchoolGrades: 6-8Distance: 1.6 mi
- 6/10Bellevue High SchoolGrades: 9-12Distance: 1.3 mi
Schools provided by the listing agent
- District: Bellevue
Source: Firelands MLS. This data may not be complete. We recommend contacting the local school district to confirm school assignments for this home.
- $252,9003 bd2 ba1.9k sqft830 Bellaire Dr, Bellevue, OH 44811Off Market
- $291,6003 bd3 ba1.7k sqft842 Bellaire Dr, Bellevue, OH 44811Off Market

- $175,0003 bd1 ba1.6k sqft826 Bellaire Dr, Bellevue, OH 44811Sold
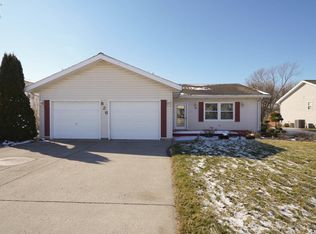
- $245,3003 bd2 ba1.2k sqft846 Bellaire Dr, Bellevue, OH 44811Off Market
- $226,4003 bd2 ba1.3k sqft833 Bellaire Dr, Bellevue, OH 44811Off Market
- $224,9005 bd2 ba2k sqft837 Delmoy Ave, Bellevue, OH 44811Off Market
- $210,2002 bd2 ba1.2k sqft831 Bellaire Dr, Bellevue, OH 44811Off Market
- $174,7003 bd1 ba1.6k sqft833 Delmoy Ave, Bellevue, OH 44811Off Market
A local agent can set up tours, give advice and negotiate with sellers.
A local lender can help you make sure your offer is ready when you are.
Similar homes
- $235,0003 bd2 ba1.6k sqft124 Attwood Ter, Bellevue, OH 44811For Sale
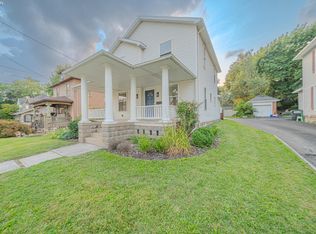 MLS ID #20263151, Landen J. Barr, EXP Realty, LLC. Firelands MLS
 - $249,9002 bd2 ba2k sqft603 W Main St, Bellevue, OH 44811For Sale
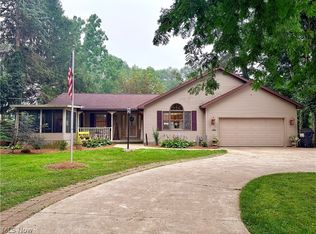 MLS ID #5229232, Jon K Moll, Danhoff-Donnamiller Realty. MLS Now
 - $242,0003 bd2 ba1.2k sqft627 County Road 302, Bellevue, OH 44811For Sale
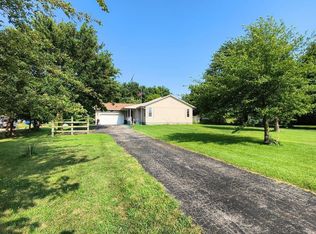 MLS ID #20262666, Rebecca C. Swartz, Howard Hanna - Fremont. Firelands MLS
 - $179,9003 bd2 ba1.5k sqft140 Orchard St, Bellevue, OH 44811For Sale
 MLS ID #20263027, Lyndsay Sosa, BHHS Professional Realty. Firelands MLS
 - $184,9003 bd2 ba1.2k sqft208 Lawrence St, Bellevue, OH 44811For SaleMLS ID #20262916, Bryan M. Schube, RE/MAX Unlimited Results Realt. Firelands MLS
- $169,9004 bd2 ba1.6k sqft124 Walter St, Bellevue, OH 44811For SaleMLS ID #20261861, Landen J. Barr, EXP Realty, LLC. Firelands MLS
- $249,9004 bd2 ba1.4k sqft2010 S Main St, Milan, OH 44846For SaleMLS ID #20263170, Cameron C. Deehr, North Bay Realty, LLC. Firelands MLS
- $154,9003 bd3 ba1.9k sqft231 Highland Ave, Bellevue, OH 44811For SaleMLS ID #20261578, John G. Barr, EXP Realty, LLC. Firelands MLS
- $269,9003 bd2 ba1.4k sqft3002 Hinde Ave, Sandusky, OH 44870For SaleMLS ID #20263147, Jennifer Craig, Russell Real Estate Services. Firelands MLS
- $235,0003 bd2 ba1.4k sqft418 E 6th St, Pt Clinton, OH 43452For SaleMLS ID #20263135, Brandon J. Fitt, Weichert, Realtors-Morgan Rlty. Firelands MLS
- $249,0003 bd2 ba1.7k sqft84 Westwood Dr, Fremont, OH 43420For SaleMLS ID #5232774, Daniel Beirne, Opendoor Brokerage LLC. MLS Now
- $286,9003 bd2 ba1.3k sqft5208 Hayes Ave, Sandusky, OH 44870For SaleMLS ID #20262850, Carolynn Steindl, Serenity Realty, LLC.. Firelands MLS
- $239,0002 bd1 ba1.1k sqft7407 Hayes Ave, Sandusky, OH 44870For SaleMLS ID #20262075, Jennifer Hupp, Key Realty. Firelands MLS
- $199,0003 bd2 ba1.4k sqft2035 S Township Road 159, Tiffin, OH 44883For SaleMLS ID #20263055, Damian Wise, NavX Realty, LLC. Firelands MLS
- $250,0003 bd2 ba1.7k sqft2865 Neal Zick Rd, Willard, OH 44890For SaleMLS ID #20262315, Donald H. Danhoff, Danhoff-Donnamiller. Firelands MLS
- $269,9004 bd3 ba2k sqft570 Butte St, Willard, OH 44890For SaleMLS ID #20263109, Deanna Fishbaugh, Sluss Realty Company. Firelands MLS
- $249,9993 bd2 ba1.6k sqft1111 Grant St, Pt Clinton, OH 43452For SaleMLS ID #20260848, Michele Mueller, Century 21 Bolte Real Estate. Firelands MLS
- $249,9003 bd1 ba1.2k sqft5002 Dallas Ave, Sandusky, OH 44870For SaleMLS ID #20262162, Dale R. Coffman, RE/MAX Quality Realty - Norwal. Firelands MLS
- $285,0003 bd2 ba1.7k sqft2113 New State Rd, Norwalk, OH 44857For SaleMLS ID #5217853, Frank Van Dresser, RE/MAX Quality Realty. MLS Now
- $269,0003 bd1 ba1.9k sqft4850 Bull Head Rd, Willard, OH 44890For SaleMLS ID #20261673, Norbert W. Matthews Jr, Russell Real Estate Services. Firelands MLS
