Motivated Seller!!! Tour This Home Today And Make It Your Own!welcome Home To A Quiet, Private Setting With No Rear Neighbors. This Well-cared For 1974 Ranch Sits At The End Of A Peaceful Dead-end Street,bordered By Open Fields On One Side And A Walkway Directly Into Portage Park On The Other.it's The Kind Of Nearby Amenities That Makes This Location Especially Appealing. The Home Offers Plenty Of Potential For Buyers Looking To Take Advantage Of A Three Bedroom, Two Bath Home With Sunroom. The Layout Lends Itself To A Great Flow Between The Kitchen, Dining And Living Areas While Allowing Privacy To The Bedrooms. The Sunroom Becomes An Oasis For Three Season To Relax And Unwind. This Home Is Just Waitng For You To Make It Your Own!
For sale
Price cut: $11K (9/30)
$228,000
1111 Grant St, Pt Clinton, OH 43452
3beds
1,640sqft
Single Family Residence
Built in 1974
7,570 Square Feet Lot
$223,900 Zestimate®
$139/sqft
$-- HOA
What's special
Bordered by open fields
- 212 days
- 895
- 42
Zillow last checked:
Listing updated:
Listed by:
Michele Mueller 419-343-7544 michelemueller08@gmail.com,
Century 21 Bolte Real Estate
Source: Firelands MLS,MLS#: 20260848Originating MLS: Firelands MLS
Facts & features
Interior
Bedrooms & bathrooms
- Bedrooms: 3
- Bathrooms: 2
- Full bathrooms: 2
Rooms
- Room types: Sun Room
Primary bedroom
- Level: Main
- Area: 165
- Dimensions: 11 x 15
Bedroom 2
- Level: Main
- Area: 100
- Dimensions: 10 x 10
Bedroom 3
- Level: Main
- Area: 154
- Dimensions: 11 x 14
Bedroom 4
- Area: 0
- Dimensions: 0 x 0
Bedroom 5
- Area: 0
- Dimensions: 0 x 0
Bathroom
- Level: Main
Bathroom 1
- Level: Main
Dining room
- Features: Kitchen
- Area: 0
- Dimensions: 0 x 0
Family room
- Level: Main
- Area: 249
- Dimensions: 15 x 16.6
Kitchen
- Level: Main
- Area: 165
- Dimensions: 15 x 11
Living room
- Level: Main
- Area: 255
- Dimensions: 17 x 15
Heating
- Electric, Baseboard
Cooling
- Central Air
Appliances
- Included: Dishwasher, Dryer, Disposal, Range, Refrigerator, Washer
- Laundry: Laundry Room
Features
- Ceiling Fan(s)
- Basement: Crawl Space
- Has fireplace: Yes
- Fireplace features: Wood Burning
Interior area
- Total structure area: 1,640
- Total interior livable area: 1,640 sqft
Property
Parking
- Total spaces: 2
- Parking features: Attached, Garage Door Opener, Paved
- Attached garage spaces: 2
- Has uncovered spaces: Yes
Accessibility
- Accessibility features: Bath Modifications
Features
- Levels: One
- Stories: 1
Lot
- Size: 7,570 Square Feet
- Dimensions: 67 x 113
Details
- Parcel number: 0211850224790000
Construction
Type & style
- Home type: SingleFamily
- Property subtype: Single Family Residence
Materials
- Brick Veneer, Vinyl Siding
- Roof: Asphalt
Condition
- Year built: 1974
Utilities & green energy
- Electric: 100 Amp Service, ON
- Sewer: Public Sewer
- Water: Public
Community & HOA
Community
- Subdivision: Oakwood Sub
Location
- Region: Pt Clinton
Financial & listing details
- Price per square foot: $139/sqft
- Tax assessed value: $201,650
- Annual tax amount: $2,051
- Price range: $228K - $228K
- Date on market: 3/14/2026
- Date available: 01/01/1800
Estimated market value
$223,900
$213,000 - $235,000
$2,145/mo
Price history
| Date | Event | Price |
|---|---|---|
| 9/30/2026 | Price change | $228,000-4.6%$139/sqft |
Source: Firelands MLS #20260848 Report a problem | ||
| 9/12/2026 | Price change | $239,000-4.4%$146/sqft |
Source: Firelands MLS #20260848 Report a problem | ||
| 7/27/2026 | Price change | $249,999-3.5%$152/sqft |
Source: Firelands MLS #20260848 Report a problem | ||
| 6/19/2026 | Price change | $259,000-2.2%$158/sqft |
Source: Firelands MLS #20260848 Report a problem | ||
| 6/10/2026 | Price change | $264,900-1.5%$162/sqft |
Source: Firelands MLS #20260848 Report a problem | ||
| 5/15/2026 | Price change | $269,000-3.9%$164/sqft |
Source: Firelands MLS #20260848 Report a problem | ||
| 3/21/2026 | Listed for sale | $280,000$171/sqft |
Source: Firelands MLS #20260848 Report a problem | ||
Public tax history
| Year | Property taxes | Tax assessment |
|---|---|---|
| 2025 | $2,051 -2.6% | $70,570 |
| 2024 | $2,105 +27.2% | $70,570 +34.9% |
| 2023 | $1,655 -2% | $52,320 |
| 2022 | $1,689 +0.1% | $52,320 |
| 2021 | $1,688 +22.2% | $52,320 +13.5% |
| 2020 | $1,382 +1% | $46,100 |
| 2019 | $1,368 +0.2% | $46,100 |
| 2018 | $1,365 +14.1% | $46,100 +12.8% |
| 2017 | $1,196 | $40,880 |
| 2016 | $1,196 -0.4% | $40,880 |
| 2015 | $1,200 +130.4% | $40,880 +12.3% |
| 2014 | $521 -50.1% | $36,410 |
| 2013 | $1,044 +99.1% | $36,410 |
| 2012 | $525 -11.7% | $36,410 -11.8% |
| 2011 | $594 -0.4% | $41,270 |
| 2010 | $596 +0.4% | $41,270 |
| 2009 | $593 +2.3% | $41,270 -7.5% |
| 2008 | $580 -50.1% | $44,630 |
| 2007 | $1,162 | $44,630 |
| 2006 | -- | $44,630 +6.9% |
| 2005 | $1,357 +98.7% | $41,740 |
| 2004 | $683 -49.4% | $41,740 +2.1% |
| 2003 | $1,350 +147% | $40,900 +8.2% |
| 2002 | $547 -49.6% | $37,800 |
| 2001 | $1,084 +0% | $37,800 |
| 2000 | $1,084 | $37,800 |
Find assessor info on the county website
Monthly payment
Est. payment
Payment breakdown
Explore the cost of this home by adjusting the details. Changes won't be saved.Climate risks
Neighborhood: 43452
Nearby schools
Schools provided by the listing agent
- District: Port Clinton
Source: Firelands MLS. This data may not be complete. We recommend contacting the local school district to confirm school assignments for this home.
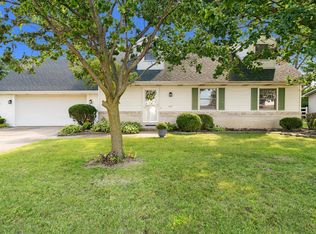
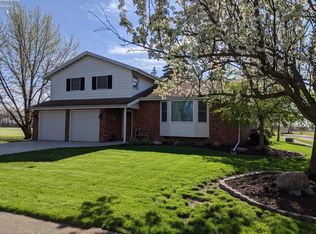
Similar homes
- $214,9003 bd2 ba1.4k sqft418 E 6th St, Pt Clinton, OH 43452For Sale
 MLS ID #20263135, Brandon J. Fitt, Weichert, Realtors-Morgan Rlty. Firelands MLS
 - $249,0004 bd2 ba1.8k sqft103 W 6th St, Pt Clinton, OH 43452For Sale
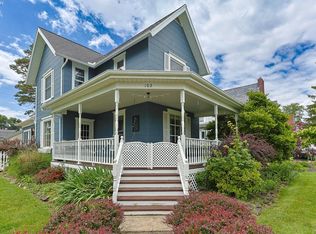 MLS ID #20262165, Tara Overholser, Axen Realty, LLC. Firelands MLS
 - $250,0003 bd2 ba1.1k sqft4569 W Oak Harbor Southeast Rd, Pt Clinton, OH 43452For Sale
 MLS ID #5239812, Chris Kilbane, Russell Real Estate Services. MLS Now
 - $189,9003 bd1 ba929 sqft117 E 6th St, Pt Clinton, OH 43452For Sale
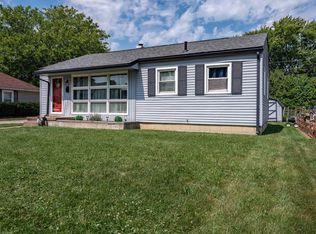 MLS ID #20263482, Kizzie L. Culbert, Keller Williams Citywide-PC. Firelands MLS
