Charming Home In Sought-after Port Clinton Neighborhood! Here's Your Chance To Own A Home In One Of Port Clinton's Most Desirable Neighborhoods, Just Steps From Local Schools And Portage Park And Taft Hill. This Well-loved, Single-family Home Has Been In The Same Family For Decades And Is Now Ready For Its Next Chapter. With A Newer Roof And Updated Mechanicals, Much Of The Heavy Lifting Is Already Done. The Home Mainly Needs Cosmetic Updates, Giving Buyers The Perfect Opportunity To Design And Customize It To Their Own Style. Priced Accordingly, This Property Offers Excellent Value In A Location Where Homes Rarely Hit The Market. Don't Miss Out!
Sold for $244,000
$244,000
1107 Grant St, Pt Clinton, OH 43452
3beds
1,918sqft
Single Family Residence
Built in 1973
9,040 Square Feet Lot
$300,400 Zestimate®
$127/sqft
$2,208 Estimated rent
Home value
$300,400
$270,000 - $330,000
$2,208/mo
Zestimate® history
Owner options
List your home for rent
$2,208/mo
Rent Zestimate®
Find your next renter with Zillow Rental Manager. Plus, with online applications, you can quickly screen prospective tenants – for free.
$2,208/mo
Rent Zestimate®
Refinance and save
$1,681/mo
Est. payment
Refinancing to a lower rate could help reduce your monthly payments and save thousands over the life of the loan.
$1,681/mo
Est. payment
Explore your selling options
Work with a Zillow partner agent
Leverage their expertise and Zillow's premium Showcase listings to get your home seen by more buyers.
Get startedList with your own agent
Get your home in front of millions of buyers by listing it on Zillow.
Learn how to do itSell it yourself
Take full control of how buyers see your home on Zillow by listing For Sale by Owner (FSBO).
List your homeWhat's special
Cosmetic updatesNewer roof
Zillow last checked:
Listing updated:
Listed by:
Nicole DeFreitas 419-202-3444 lakeerierealtor@gmail.com,
Keller Williams Citywide
Bought with:
Gwendolyn K. Kelley, 2016000358
RE/MAX Quality Realty - Sandus
Linda J. Armstrong, 325991
RE/MAX Quality Realty - Sandus
Source: Firelands MLS,MLS#: 20253401Originating MLS: Firelands MLS
Facts & features
Interior
Bedrooms & bathrooms
- Bedrooms: 3
- Bathrooms: 2
- Full bathrooms: 1
- 1/2 bathrooms: 1
Primary bedroom
- Level: Second
- Area: 205
- Dimensions: 20.5 x 10
Bedroom 2
- Level: Second
- Area: 208
- Dimensions: 16 x 13
Bedroom 3
- Level: Second
- Area: 99
- Dimensions: 11 x 9
Bedroom 4
- Area: 0
- Dimensions: 0 x 0
Bedroom 5
- Area: 0
- Dimensions: 0 x 0
Bathroom
- Level: Second
Bathroom 3
- Level: Main
Dining room
- Features: Combo
- Level: Main
- Area: 130
- Dimensions: 13 x 10
Family room
- Level: Main
- Area: 240
- Dimensions: 16 x 15
Kitchen
- Level: Main
- Area: 204
- Dimensions: 17 x 12
Living room
- Level: Main
- Area: 322
- Dimensions: 23 x 14
Heating
- Gas, Forced Air
Cooling
- Central Air
Appliances
- Included: Dryer, Range, Washer
- Laundry: Laundry Room
Features
- Basement: Crawl Space
- Has fireplace: Yes
- Fireplace features: Wood Burning
Interior area
- Total structure area: 1,918
- Total interior livable area: 1,918 sqft
Property
Parking
- Total spaces: 2
- Parking features: Inside Entrance, Attached, Paved
- Attached garage spaces: 2
- Has uncovered spaces: Yes
Accessibility
- Accessibility features: Bath Modifications
Features
- Levels: One and One Half
- Stories: 1
- Patio & porch: Yes
- Fencing: Yes
Lot
- Size: 9,040 Square Feet
- Dimensions: 113 x 80
Details
- Additional structures: Shed/Storage
- Parcel number: 0211849924787000
- Zoning description: LOT 10 OAKWOOD I
Construction
Type & style
- Home type: SingleFamily
- Property subtype: Single Family Residence
Materials
- Vinyl Siding
- Roof: Asphalt
Condition
- Year built: 1973
Utilities & green energy
- Electric: ON
- Sewer: Public Sewer
- Water: Public
Community & HOA
Location
- Region: Pt Clinton
Financial & listing details
- Price per square foot: $127/sqft
- Tax assessed value: $208,380
- Annual tax amount: $2,188
- Price range: $244K - $244K
- Date on market: 8/29/2025
- Date available: 01/01/1800
- Listing terms: Conventional
Price history
| Date | Event | Price |
|---|---|---|
| 10/24/2025 | Sold | $244,000-7.9%$127/sqft |
Source: Firelands MLS #20253401 Report a problem | ||
| 9/19/2025 | Contingent | $265,000$138/sqft |
Source: Firelands MLS #20253401 Report a problem | ||
| 8/29/2025 | Listed for sale | $265,000$138/sqft |
Source: Firelands MLS #20253401 Report a problem | ||
Public tax history
| Year | Property taxes | Tax assessment |
|---|---|---|
| 2025 | $2,538 +16.1% | $72,930 |
| 2024 | $2,187 +29.1% | $72,930 +36.7% |
| 2023 | $1,695 -2% | $53,350 |
| 2022 | $1,730 +0.1% | $53,350 |
| 2021 | $1,728 +22.9% | $53,350 +14.1% |
| 2020 | $1,406 +1% | $46,750 |
| 2019 | $1,392 +0.2% | $46,750 |
| 2018 | $1,389 +13.3% | $46,750 +12.2% |
| 2017 | $1,226 | $41,670 |
| 2016 | $1,226 -0.4% | $41,670 |
| 2015 | $1,230 +128.7% | $41,670 +11.7% |
| 2014 | $538 -50.1% | $37,300 |
| 2013 | $1,078 +99.1% | $37,300 |
| 2012 | $542 -8.1% | $37,300 -9.1% |
| 2011 | $589 -21.6% | $41,020 |
| 2010 | $752 +0.4% | $41,020 |
| 2009 | $749 +4.8% | $41,020 -7.2% |
| 2008 | $715 -50.1% | $44,200 |
| 2007 | $1,431 | $44,200 |
| 2006 | -- | $44,200 +0.2% |
| 2005 | $1,435 +98.7% | $44,130 |
| 2004 | $722 -50.4% | $44,130 |
| 2003 | $1,457 +146.6% | $44,130 +8% |
| 2002 | $591 -49.6% | $40,860 |
| 2001 | $1,172 +0% | $40,860 |
| 2000 | $1,172 | $40,860 |
Find assessor info on the county website
Neighborhood: 43452
Nearby homes
- $288,6003 bd2 ba1.6k sqft1103 Grant St, Port Clinton, OH 43452Off Market
- $228,0003 bd2 ba1.6k sqft1111 Grant St, Pt Clinton, OH 43452For Sale
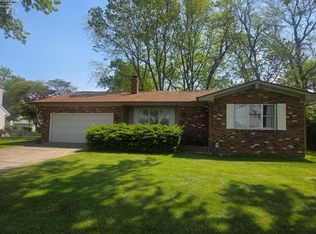
- $205,0003 bd1 ba1.1k sqft1108 Taft St, Port Clinton, OH 43452Sold
- $239,9003 bd1 ba1k sqft1104 Taft St, Pt Clinton, OH 43452Off Market
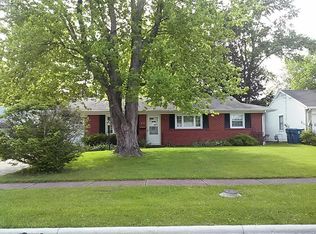
- $346,8004 bd3 ba2.3k sqft1011 Grant St, Pt Clinton, OH 43452Off Market
- $268,6003 bd2 ba1.6k sqft1012 Taft St, Pt Clinton, OH 43452Off Market
- $309,2003 bd2 ba1.3k sqft1108 Grant St, Pt Clinton, OH 43452Off Market
- $302,4003 bd3 ba1.8k sqft1112 Grant St, Pt Clinton, OH 43452Off Market
Nearby schools
GreatSchools rating
- NABataan Elementary SchoolGrades: PK-2Distance: 0.4 mi
- 7/10Port Clinton Middle SchoolGrades: 6-8Distance: 0.9 mi
- 6/10Port Clinton High SchoolGrades: 9-12Distance: 0.8 mi
Schools provided by the listing agent
- District: Port Clinton
Source: Firelands MLS. This data may not be complete. We recommend contacting the local school district to confirm school assignments for this home.
Get a cash offer in 3 minutes
Find out how much your home could sell for in as little as 3 minutes with a no-obligation cash offer.
Estimated market value
$300,400
Get a cash offer in 3 minutes
Find out how much your home could sell for in as little as 3 minutes with a no-obligation cash offer.
Estimated market value
$300,400
- Ohio
- Ottawa County
- Port Clinton
- 43452
- 1107 Grant St
