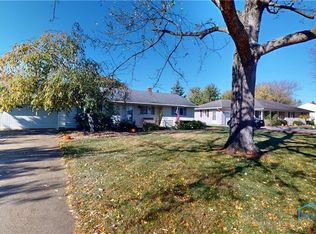
Wonderful ranch style home. Well maintained. 3-Bedrooms, 2 full bathrooms, Galley kitchen with granite countertops, gas range, newer tile flooring. Each bedroom has double closets and hardwood floors. Double closet in hallway. Two-car attached garage. Partially covered wooden deck overlooks large backyard. Large lot is just under half an acre. Additional pictures to follow.
For sale
Price cut: $10K (9/5)
$240,000
1762 Oak Dr, Fremont, OH 43420
3beds
1,254sqft
Single Family Residence
Built in 1965
0.41 Acres Lot
$236,000 Zestimate®
$191/sqft
$-- HOA
What's special
Two-car attached garagePartially covered wooden deckOverlooks large backyardNewer tile flooringGas rangeHardwood floorsDouble closet in hallway
- 15 days
- 548
- 23
Zillow last checked:
Listing updated:
Listed by:
David A Amarante 440-268-9491,
Russell Real Estate Services
Source: NORIS,MLS#: 10012536
Facts & features
Interior
Bedrooms & bathrooms
- Bedrooms: 3
- Bathrooms: 2
- Full bathrooms: 2
Bedroom 2
- Level: Main
- Dimensions: 13 x 10
Bedroom 3
- Level: Main
- Dimensions: 11 x 9
Other
- Level: Main
- Dimensions: 14 x 11
Dining room
- Level: Main
- Dimensions: 11 x 10
Kitchen
- Level: Main
- Dimensions: 13 x 7
Living room
- Level: Main
- Dimensions: 23 x 13
Heating
- Forced Air, Natural Gas
Cooling
- Central Air
Appliances
- Included: Dishwasher, Gas Range, Refrigerator
- Laundry: Electric Dryer Hookup, In Basement, Washer Hookup
Features
- Ceiling Fan(s)
- Flooring: Tile, Vinyl
- Basement: Bath/Stubbed,Full,Sump Pump
- Has fireplace: No
- Common walls with other units/homes: No Common Walls
Interior area
- Total structure area: 1,254
- Total interior livable area: 1,254 sqft
Video & virtual tour
Property
Parking
- Total spaces: 2
- Parking features: Concrete, Off Street, Attached Garage, Driveway, Garage Door Opener
- Garage spaces: 2
- Has uncovered spaces: Yes
Accessibility
- Accessibility features: Accessible Entrance
Features
- Levels: One
- Patio & porch: Deck
Lot
- Size: 0.41 Acres
- Dimensions: 95X190
Details
- Parcel number: 101161001800
Construction
Type & style
- Home type: SingleFamily
- Architectural style: Ranch
- Property subtype: Single Family Residence
Materials
- Brick, Vinyl Siding
- Foundation: Block
- Roof: Asphalt
Condition
- New construction: No
- Year built: 1965
Utilities & green energy
- Sewer: Public Sewer
- Water: Well
- Utilities for property: Electricity Connected, Natural Gas Connected
Community & HOA
Community
- Subdivision: None
HOA
- Has HOA: No
Location
- Region: Fremont
Financial & listing details
- Price per square foot: $191/sqft
- Tax assessed value: $164,600
- Annual tax amount: $2,707
- Date on market: 8/26/2026
- Listing terms: Cash,Conventional,FHA,VA Loan
- Electric utility on property: Yes
Estimated market value
$236,000
$224,000 - $248,000
$1,497/mo
Price history
| Date | Event | Price |
|---|---|---|
| 9/5/2026 | Price change | $240,000-4%$191/sqft |
Source: Firelands MLS #20263115 Report a problem | ||
| 8/22/2026 | Listed for sale | $250,000$199/sqft |
Source: Firelands MLS #20263115 Report a problem | ||
Public tax history
| Year | Property taxes | Tax assessment |
|---|---|---|
| 2025 | $2,707 +44.5% | $57,620 |
| 2024 | $1,874 +13.3% | $57,620 +20% |
| 2023 | $1,655 +1% | $48,020 |
| 2022 | $1,638 -2.9% | $48,020 |
| 2021 | $1,687 +3.8% | $48,020 +4.7% |
| 2020 | $1,626 +0.1% | $45,850 |
| 2019 | $1,624 +2.8% | $45,850 |
| 2018 | $1,581 +22.5% | $45,850 +18% |
| 2017 | $1,291 +16.1% | $38,850 |
| 2016 | $1,112 | $38,850 |
| 2015 | $1,112 -7.2% | $38,850 -2.5% |
| 2014 | $1,199 +2.3% | $39,840 |
| 2013 | $1,172 -0.3% | $39,840 |
| 2012 | $1,176 -11.7% | $39,840 -15% |
| 2011 | $1,332 +3.6% | $46,870 |
| 2010 | $1,286 +0.9% | $46,870 |
| 2009 | $1,275 +7.4% | -- |
| 2008 | $1,187 +5.5% | -- |
| 2007 | $1,126 +65.5% | -- |
| 2006 | $680 -45.5% | -- |
| 2005 | $1,247 +0.4% | -- |
| 2004 | $1,241 +0.4% | $39,700 |
| 2003 | $1,237 +6.1% | $39,700 +8.8% |
| 2002 | $1,166 +1.9% | $36,500 |
| 2001 | $1,144 +6.3% | $36,500 |
| 2000 | $1,076 | $36,500 |
Find assessor info on the county website
Monthly payment
Est. payment
Payment breakdown
Explore the cost of this home by adjusting the details. Changes won't be saved.Climate risks
Neighborhood: 43420
Nearby schools
Schools provided by the listing agent
- Elementary: Atkinson
- Middle: Fremont
- High: Ross
Source: NORIS. This data may not be complete. We recommend contacting the local school district to confirm school assignments for this home.