New Construction -stick Frame Homejust Unpack And Enjoy This Beautiful Home With Open Concepthome Features Kitchen With All New Appliances Included And Granite Countertops With White Soft Close Cabinets Large Island For Bar Seating And Additional Counter Space.their Are 3 Bedrooms And 2 Full Bathrooms, The Primary Bedroom Has A Private Bath And Walk In Closet With Double Vanity And Walk In Shower Guest Bath Is Large , Separate Laundry Space, Full Basement Unfinished , Large 2 Car Garage And A Nice Covered Porch On The Back Of The Property For Grilling And Relaxing...this Home Is A Show Stopper And Is Ready For A New Family To Enjoy It's Comforts....
For sale
$295,000
312 Ethan Dr, Fremont, OH 43420
3beds
1,350sqft
Single Family Residence
Built in 2026
0.29 Acres Lot
$-- Zestimate®
$219/sqft
$40/mo HOA
What's special
Open conceptWhite soft close cabinetsGranite countertopsSeparate laundry space
- 7 days
- 397
- 21
Zillow last checked:
Listing updated:
Listed by:
Michelle A. Bishop 419-307-2144 kfmbishop@gmail.com,
Russell Real Estate Services
Source: Firelands MLS,MLS#: 20263403Originating MLS: Firelands MLS
Facts & features
Interior
Bedrooms & bathrooms
- Bedrooms: 3
- Bathrooms: 2
- Full bathrooms: 2
Primary bedroom
- Level: Main
- Area: 180
- Dimensions: 12 x 15
Bedroom 2
- Level: Main
- Area: 140
- Dimensions: 10 x 14
Bedroom 3
- Level: Main
- Area: 130
- Dimensions: 10 x 13
Bedroom 4
- Area: 0
- Dimensions: 0 x 0
Bedroom 5
- Area: 0
- Dimensions: 0 x 0
Bathroom
- Level: Main
Bathroom 1
- Level: Main
Dining room
- Level: Main
- Area: 90
- Dimensions: 6 x 15
Family room
- Area: 0
- Dimensions: 0 x 0
Kitchen
- Level: Main
- Area: 195
- Dimensions: 13 x 15
Living room
- Level: Main
- Area: 225
- Dimensions: 15 x 15
Heating
- Gas, Forced Air
Cooling
- Central Air
Appliances
- Included: Dishwasher, Disposal, Microwave, Range, Refrigerator
- Laundry: Laundry Room
Features
- Ceiling Fan(s)
- Basement: Sump Pump,Full
Interior area
- Total structure area: 1,350
- Total interior livable area: 1,350 sqft
Property
Parking
- Total spaces: 2
- Parking features: Inside Entrance, Attached, Garage Door Opener, Off Street, Paved
- Attached garage spaces: 2
- Has uncovered spaces: Yes
Features
- Levels: One
- Stories: 1
Lot
- Size: 0.29 Acres
- Dimensions: 75 x 170
Details
- Parcel number: 345000666200
- Other equipment: Sump Pump
Construction
Type & style
- Home type: SingleFamily
- Property subtype: Single Family Residence
Materials
- Vinyl Siding
- Foundation: Basement
- Roof: Asphalt
Condition
- Year built: 2026
Utilities & green energy
- Electric: 200+ Amp Service, ON
- Gas: Columbia Gas
- Sewer: Public Sewer
- Water: Public
- Utilities for property: Cable Connected
Community & HOA
Community
- Subdivision: Sunset Meadows
HOA
- Has HOA: Yes
- Services included: See Assoc. Comment
- HOA fee: $40 monthly
Location
- Region: Fremont
Financial & listing details
- Price per square foot: $219/sqft
- Tax assessed value: $49,200
- Annual tax amount: $700
- Price range: $295K - $295K
- Date on market: 8/29/2026
- Date available: 01/01/1800
Estimated market value
Not available
Estimated sales range
Not available
Not available
Price history
| Date | Event | Price |
|---|---|---|
| 8/29/2026 | Listed for sale | $295,000$219/sqft |
Source: Firelands MLS #20263403 Report a problem | ||
Public tax history
| Year | Property taxes | Tax assessment |
|---|---|---|
| 2025 | $624 -4.5% | $17,220 |
| 2024 | $653 +14.8% | $17,220 +23% |
| 2023 | $569 +2.2% | $14,000 |
| 2022 | $557 +2137.1% | $14,000 +2400% |
| 2021 | $25 | $560 |
Find assessor info on the county website
Monthly payment
Est. payment
Payment breakdown
Explore the cost of this home by adjusting the details. Changes won't be saved.Climate risks
Neighborhood: 43420
Nearby schools
Schools provided by the listing agent
- District: Fremont
Source: Firelands MLS. This data may not be complete. We recommend contacting the local school district to confirm school assignments for this home.
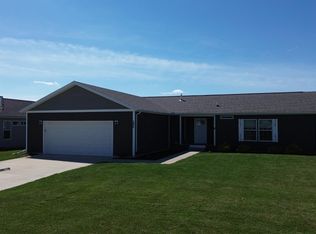
Similar homes
- $250,0003 bd2 ba1.2k sqft1762 Oak Dr, Fremont, OH 43420For Sale
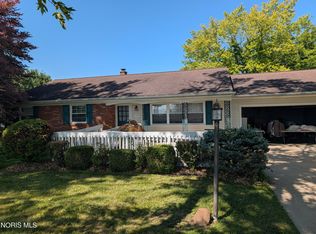 MLS ID #10012536, David A Amarante, Russell Real Estate Services. NORIS
 - $270,0003 bd2 ba1.3k sqft299 Caleb Dr, Fremont, OH 43420For Sale
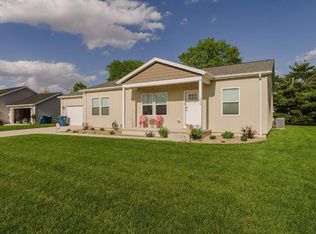 MLS ID #20261604, Michelle Harrison, The Holden Agency. Firelands MLS
 - $289,9003 bd3 ba1.9k sqft2873 N County Road 198, Fremont, OH 43420For Sale
 MLS ID #20261504, Kyle M. Recker, Howard Hanna - Port Clinton. Firelands MLS
 - $375,0003 bd2 ba1.3k sqft711 W Bloom Rd, Fremont, OH 43420For Sale
 MLS ID #20261782, Michelle A. Bishop, Russell Real Estate Services. Firelands MLS
