Welcome To Bear Country! This Charming, Beautifully Remodeled Home Offering Comfort, Functionality, And Room To Enjoy. This Inviting Home Features A Welcoming Exterior, And Attached Garage, A Spacious Driveway, And A Bright Enclosed Sunroom That Provides The Perfect Place To Relax, Entertain Guests, Or Enjoy The Beauty Of The Outdoors In Every Season. The Home Offers A Warm And Inviting Atmosphere With Abundant Cabinetry And Generous Counter Space. The Finished Basement Adds Even More Versatile Living Space For Entertaining, Hosting Game Nights, Or Enjoying Cozy Evenings By The Electric Fireplace. Don't Miss This Chance To Make This Special Property Your Own.
For sale
$287,000
4710 State Route 269, Castalia, OH 44824
3beds
1,644sqft
Single Family Residence
Built in 1960
0.78 Acres Lot
$278,900 Zestimate®
$175/sqft
$-- HOA
What's special
Electric fireplaceAttached garageWelcoming exteriorWarm and inviting atmosphereBright enclosed sunroomSpacious drivewayAbundant cabinetry
- 1 day
- 266
- 20
Likely to sell faster than
Zillow last checked:
Listing updated:
Listed by:
Yvonne M. Maldonado 419-515-0669 ymrealtor@hotmail.com,
Bright Horizons, Inc.
Source: Firelands MLS,MLS#: 20264310Originating MLS: Firelands MLS
Facts & features
Interior
Bedrooms & bathrooms
- Bedrooms: 3
- Bathrooms: 3
- Full bathrooms: 2
- 1/2 bathrooms: 1
Rooms
- Room types: 3 Season Room
Primary bedroom
- Level: Main
- Area: 342
- Dimensions: 18 x 19
Bedroom 2
- Level: Second
- Area: 132
- Dimensions: 11 x 12
Bedroom 3
- Level: Second
- Area: 228
- Dimensions: 12 x 19
Bedroom 4
- Area: 0
- Dimensions: 0 x 0
Bedroom 5
- Area: 0
- Dimensions: 0 x 0
Bathroom
- Level: Main
Bathroom 1
- Level: Second
Bathroom 3
- Level: Second
Dining room
- Level: Main
- Area: 169
- Dimensions: 13 x 13
Family room
- Level: Basement
- Area: 442
- Dimensions: 34 x 13
Kitchen
- Level: Main
- Area: 136.5
- Dimensions: 10.5 x 13
Living room
- Level: Main
- Area: 262.5
- Dimensions: 21 x 12.5
Heating
- Electric, Baseboard, Heat Pump
Cooling
- Wall Unit(s), Other
Appliances
- Included: Dishwasher, Dryer, Freezer, Microwave, Range, Refrigerator, Washer
- Laundry: Laundry Room
Features
- Basement: Sump Pump,Finished,Full
- Has fireplace: Yes
- Fireplace features: Other
Interior area
- Total structure area: 1,644
- Total interior livable area: 1,644 sqft
Property
Parking
- Total spaces: 2
- Parking features: Attached, Garage Door Opener, Off Street, Paved
- Attached garage spaces: 2
- Has uncovered spaces: Yes
Features
- Levels: Two
- Stories: 2
Lot
- Size: 0.78 Acres
Details
- Parcel number: 3300940000
- Other equipment: Sump Pump
Construction
Type & style
- Home type: SingleFamily
- Property subtype: Single Family Residence
Materials
- Vinyl Siding
- Foundation: Basement
- Roof: Asphalt,Metal
Condition
- Year built: 1960
Utilities & green energy
- Electric: ON
- Sewer: Septic Tank
- Water: Rural
- Utilities for property: Cable Connected
Community & HOA
Location
- Region: Castalia
Financial & listing details
- Price per square foot: $175/sqft
- Tax assessed value: $158,190
- Annual tax amount: $2,090
- Price range: $287K - $287K
- Date on market: 10/21/2026
- Date available: 01/01/1800
Estimated market value
$278,900
$265,000 - $293,000
$2,329/mo
Price history
| Date | Event | Price |
|---|---|---|
| 10/21/2026 | Listed for sale | $287,000+72%$175/sqft |
Source: Firelands MLS #20264310 Report a problem | ||
| 11/23/2022 | Sold | $166,900+1.2%$102/sqft |
Source: Public Record Report a problem | ||
| 11/1/2022 | Contingent | $164,900$100/sqft |
Source: Firelands MLS #20224211 Report a problem | ||
| 10/26/2022 | Listed for sale | $164,900$100/sqft |
Source: Firelands MLS #20224211 Report a problem | ||
Public tax history
| Year | Property taxes | Tax assessment |
|---|---|---|
| 2025 | $2,091 +0.4% | $55,370 |
| 2024 | $2,081 +8.3% | $55,370 +26.4% |
| 2023 | $1,921 +32.4% | $43,810 +3.2% |
| 2022 | $1,451 +0.9% | $42,460 |
| 2021 | $1,438 +15% | $42,460 +16.7% |
| 2020 | $1,250 -2.7% | $36,390 |
| 2019 | $1,285 -4.9% | $36,390 |
| 2018 | $1,351 +12.1% | $36,390 +6.9% |
| 2017 | $1,206 +1.1% | $34,040 |
| 2016 | $1,193 +1.9% | $34,040 |
| 2015 | $1,170 -2.9% | $34,040 |
| 2014 | $1,205 +2.4% | $34,040 |
| 2013 | $1,177 +2.1% | $34,040 |
| 2012 | $1,153 -14.9% | $34,040 -13.1% |
| 2011 | $1,355 +1.5% | $39,180 |
| 2010 | $1,336 +14.6% | $39,180 |
| 2009 | $1,166 -1.8% | $39,180 |
| 2008 | $1,187 -0.1% | $39,180 |
| 2007 | $1,187 +59.8% | $39,180 |
| 2006 | $743 -8.4% | $39,180 -3.8% |
| 2005 | $811 +2% | $40,720 |
| 2004 | $795 -51.3% | $40,720 |
| 2003 | $1,633 +19.7% | $40,720 +18.9% |
| 2002 | $1,364 | $34,240 |
| 2001 | $1,364 | $34,240 |
| 2000 | $1,364 | $34,240 |
Find assessor info on the county website
Monthly payment
Est. payment
Payment breakdown
Explore the cost of this home by adjusting the details. Changes won't be saved.Climate risks
Neighborhood: 44824
Nearby schools
- $466,8003 bd2 ba2.2k sqft4716 State Route 269 S, Castalia, OH 44824Off Market
- $332,0003 bd2 ba2k sqft4706 State Route 269, Castalia, OH 44824Off Market
- $189,1003 bd1 ba1.3k sqft4720 State Route 269, Castalia, OH 44824Off Market
- $344,1003 bd3 ba1.9k sqft4806 State Route 269, Castalia, OH 44824Off Market

Similar homes
- $268,9004 bd2 ba2.4k sqft313 S Washington St, Castalia, OH 44824For Sale
 MLS ID #12033543, Dennis Grahl, BALLAH REALTY. My State MLS
- $289,9004 bd3 ba1.9k sqft7205 Magill Rd, Castalia, OH 44824For Sale
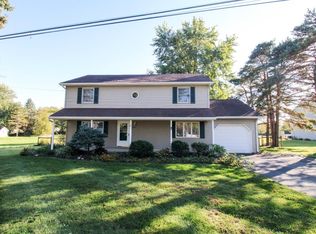 MLS ID #20264291, Heather Fraelich, BHHS Professional Realty. Firelands MLS
- $240,0004 bd3 ba2.2k sqft7404 Parker Rd, Castalia, OH 44824For Sale
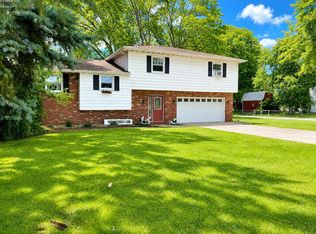 MLS ID #20262302, Darlene Leiva, North Bay Realty, LLC. Firelands MLS
- $275,0003 bd2 ba1.3k sqft5408 Schenk Rd, Sandusky, OH 44870For Sale
 MLS ID #10014736, Julie Snyder, Serenity Realty LLC. NORIS
