Welcome To 5214 Hayes Ave! This 3 Bedroom Ranch Home Is Move-in Ready And Has Original Oak Hardwood Floors In The Bedrooms. The Combo Dining/kitchen Features Butcher Block Countertops, And There Is A Bonus Room In Between The Home An Garage To Keep The Winter Weather Away. Home Is Being Sold As Is. The Interior And Full 2 Car Garage Are Move-in Ready, But The Siding Experienced A Severe Hailstorm And Will Need To Be Replaced By The New Owner. This Home Features 1100 Square Feet Of First Floor Living On A Spacious 0.46-acre Lot With Plenty Of Room To Enjoy The Outdoors. There Is A Concrete Patio Off The Bonus Room Outside Of A Sliding Glass Door. With Its Comfortable Layout And An Additional 1100 Square Feet Of Basement Storage Space, This Home Is Ready For Its New Owner. Schedule A Showing Today!
For sale
$174,999
5214 Hayes Ave, Sandusky, OH 44870
3beds
1,104sqft
Single Family Residence
Built in 1956
0.46 Acres Lot
$182,100 Zestimate®
$159/sqft
$-- HOA
What's special
- 4 days
- 228
- 19
Likely to sell faster than
Zillow last checked:
Listing updated:
Listed by:
Stuart Wells 419-975-1194 StuartBWells@gmail.com,
The Holden Agency-Routh Realty
Source: Firelands MLS,MLS#: 20264204Originating MLS: Firelands MLS
Facts & features
Interior
Bedrooms & bathrooms
- Bedrooms: 3
- Bathrooms: 1
- Full bathrooms: 1
Rooms
- Room types: Bonus Room, Kitchen
Primary bedroom
- Level: Main
- Area: 144
- Dimensions: 12 x 12
Bedroom 2
- Level: Main
- Area: 100
- Dimensions: 10 x 10
Bedroom 3
- Level: Main
- Area: 80
- Dimensions: 10 x 8
Bedroom 4
- Area: 0
- Dimensions: 0 x 0
Bedroom 5
- Area: 0
- Dimensions: 0 x 0
Bathroom
- Level: Main
Dining room
- Features: Combo
- Level: Main
- Area: 80
- Dimensions: 8 x 10
Family room
- Area: 0
- Dimensions: 0 x 0
Kitchen
- Level: Main
- Area: 120
- Dimensions: 12 x 10
Living room
- Level: Main
- Area: 200
- Dimensions: 20 x 10
Heating
- Gas, Forced Air
Appliances
- Included: Cooktop, Dishwasher, Disposal, Range, Refrigerator
- Laundry: Laundry Room, In Basement
Features
- Ceiling Fan(s)
- Basement: Sump Pump,Full
Interior area
- Total structure area: 1,104
- Total interior livable area: 1,104 sqft
Property
Parking
- Total spaces: 2
- Parking features: Inside Entrance, Attached, Garage Door Opener, Off Street, Paved
- Attached garage spaces: 2
- Has uncovered spaces: Yes
Accessibility
- Accessibility features: 36" Door Width, 36" Hall Width
Features
- Levels: One
- Stories: 1
Lot
- Size: 0.46 Acres
Details
- Parcel number: 3202269000
- Other equipment: Sump Pump
Construction
Type & style
- Home type: SingleFamily
- Property subtype: Single Family Residence
Materials
- Vinyl Siding
- Foundation: Basement
- Roof: Asphalt
Condition
- Year built: 1956
Utilities & green energy
- Electric: 100 Amp Service, Fuses, ON
- Gas: Columbia Gas
- Sewer: Public Sewer
- Water: Public
- Utilities for property: Cable Connected
Community & HOA
Location
- Region: Sandusky
Financial & listing details
- Price per square foot: $159/sqft
- Tax assessed value: $115,580
- Annual tax amount: $1,876
- Price range: $175K - $175K
- Date on market: 10/14/2026
- Date available: 01/01/1800
Estimated market value
$182,100
$155,000 - $204,000
$1,589/mo
Price history
| Date | Event | Price |
|---|---|---|
| 10/16/2026 | Listed for sale | $174,999$159/sqft |
Source: Firelands MLS #20264204 Report a problem | ||
Public tax history
| Year | Property taxes | Tax assessment |
|---|---|---|
| 2025 | $1,877 -6% | $40,450 |
| 2024 | $1,996 +6.5% | $40,450 +22.9% |
| 2023 | $1,874 +38.5% | $32,910 |
| 2022 | $1,354 +0.1% | $32,910 |
| 2021 | $1,352 +23.5% | $32,910 +15.5% |
| 2020 | $1,095 -2.8% | $28,490 |
| 2019 | $1,127 +99.9% | $28,490 |
| 2018 | $564 -54% | $28,490 -3.8% |
| 2017 | $1,225 +14.5% | $29,620 |
| 2016 | $1,070 +1.8% | $29,620 |
| 2015 | $1,050 -5.2% | $29,620 -3% |
| 2014 | $1,108 +7.3% | $30,530 |
| 2013 | $1,033 +6.6% | $30,530 |
| 2012 | $969 -18.3% | $30,530 -16.4% |
| 2011 | $1,186 +1.5% | $36,530 |
| 2010 | $1,168 +1% | $36,530 |
| 2009 | $1,157 -0.2% | $36,530 |
| 2008 | $1,159 +6.8% | $36,530 |
| 2007 | $1,085 +53.5% | $36,530 |
| 2006 | $707 +16% | $36,530 +25.1% |
| 2005 | $610 -0.5% | $29,200 |
| 2004 | $613 -50.4% | $29,200 |
| 2003 | $1,236 +7.8% | $29,200 +7.2% |
| 2002 | $1,146 | $27,240 |
| 2001 | $1,146 | $27,240 |
| 2000 | $1,146 | $27,240 |
Find assessor info on the county website
Monthly payment
Est. payment
Payment breakdown
Explore the cost of this home by adjusting the details. Changes won't be saved.Climate risks
Neighborhood: 44870
Nearby schools
Schools provided by the listing agent
- District: Perkins
Source: Firelands MLS. This data may not be complete. We recommend contacting the local school district to confirm school assignments for this home.
Similar homes
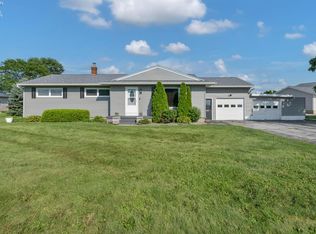
- $165,0003 bd1 ba1.1k sqft7810 Hayes Ave, Sandusky, OH 44870For Sale
 MLS ID #20264066, Victoria Aseltine, Glasshouse Realty - ASA Cox. Firelands MLS
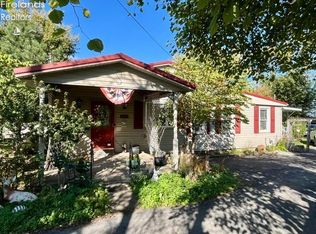
 - $150,0003 bd2 ba1.3k sqft3230 Venice Rd, Sandusky, OH 44870For Sale
 MLS ID #20263769, Mac Lehrer, Hoty Enterprises, Inc.. Firelands MLS
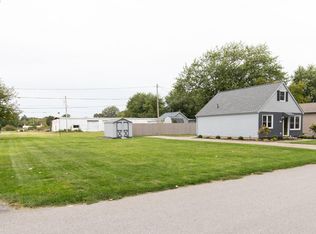
 - $192,5002 bd1 ba1k sqft1415 Edgewater Ave, Sandusky, OH 44870For Sale
 MLS ID #20264154, Scott J. Manuella, RE/MAX Quality Realty - Sandus. Firelands MLS
 - $165,0003 bd1 ba999 sqft1226 E Larchmont Dr, Sandusky, OH 44870For Sale
 MLS ID #20263630, Megan C. Huber, Russell Real Estate Services. Firelands MLS
