Charming, Inviting, And Full Of Value! Welcome To 1310 Campbell Street, Where Classic Character Meets Thoughtful Updates! This Charming 4-bedroom, 1.5-bath Home Offers Approximately 1,450 Square Feet Of Comfortable Living Space. A Welcoming Front Porch Sets The Tone, Inviting You To Relax And Enjoy The Neighborhood. Inside, You'll Find A Spacious Living Room Featuring A Decorative Fireplace, A Formal Dining Room Perfect For Gatherings, And A Delightful Eat-in Kitchen Complete With An Appliance Package. Recent Improvements Include A New Roof In 2025, Much Of The Carpeting Replaced In 2025, A Hot Water Tank In 2022, Updated Lighting, Fans, And Replacement Windows. Additional Features Include Central Air Conditioning, A Rear Deck Ideal For Outdoor Enjoyment, And A Shared Driveway Leading To A Rear Parking Pad For Convenient Off-street Parking. With Its Generous Bedroom Space, Charming Details, And Valuable Updates, This Home Offers An Excellent Opportunity For First-time Buyers, Those Looking For Room To Grow, Or Investors Seeking Their Next Property. A Wonderful Combination Of Space, Character, And Affordabilitycome See The Possibilities!
For sale
$134,900
1310 Campbell St, Sandusky, OH 44870
4beds
1,450sqft
Single Family Residence
Built in 1915
-- sqft lot
$-- Zestimate®
$93/sqft
$-- HOA
What's special
Welcoming front porchUpdated lightingDecorative fireplaceFormal dining roomCentral air conditioningAppliance packageGenerous bedroom space
- 1 day
- 284
- 22
Likely to sell faster than
Zillow last checked:
Listing updated:
Listed by:
Linda J. Armstrong 419-627-9914 Team@TheATeamSells.com,
RE/MAX Quality Realty - Sandus
Source: Firelands MLS,MLS#: 20264228Originating MLS: Firelands MLS
Facts & features
Interior
Bedrooms & bathrooms
- Bedrooms: 4
- Bathrooms: 2
- Full bathrooms: 1
- 1/2 bathrooms: 1
Primary bedroom
- Level: Second
- Area: 105.14
- Dimensions: 10.4 x 10.11
Bedroom 2
- Level: Second
- Area: 125.35
- Dimensions: 10.9 x 11.5
Bedroom 3
- Level: Second
- Area: 91.72
- Dimensions: 12.9 x 7.11
Bedroom 4
- Level: Second
- Area: 91.91
- Dimensions: 9.1 x 10.1
Bedroom 5
- Area: 0
- Dimensions: 0 x 0
Bathroom
- Level: Second
Bathroom 3
- Level: Main
Dining room
- Features: Formal
- Level: Main
- Area: 182.71
- Dimensions: 15.1 x 12.1
Family room
- Area: 0
- Dimensions: 0 x 0
Kitchen
- Level: Main
- Area: 101.01
- Dimensions: 11.1 x 9.1
Living room
- Level: Main
- Area: 145.2
- Dimensions: 12.1 x 12
Heating
- Gas, Forced Air
Cooling
- Central Air
Appliances
- Included: Dryer, Microwave, Range, Refrigerator, Washer
- Laundry: None, In Basement
Features
- Ceiling Fan(s)
- Has basement: Yes
- Has fireplace: Yes
- Fireplace features: Decorative
Interior area
- Total structure area: 1,450
- Total interior livable area: 1,450 sqft
Property
Parking
- Parking features: Off Street, Paved
- Has uncovered spaces: Yes
Features
- Levels: Two
- Stories: 2
- Patio & porch: Deck
Details
- Parcel number: 5704506000
Construction
Type & style
- Home type: SingleFamily
- Property subtype: Single Family Residence
Materials
- Vinyl Siding
- Foundation: Basement
- Roof: Asphalt
Condition
- Year built: 1915
Utilities & green energy
- Electric: ON
- Sewer: Public Sewer
- Water: Public
Community & HOA
Location
- Region: Sandusky
Financial & listing details
- Price per square foot: $93/sqft
- Tax assessed value: $91,780
- Annual tax amount: $1,253
- Price range: $134.9K - $134.9K
- Date on market: 10/16/2026
- Date available: 01/01/1800
Estimated market value
Not available
Estimated sales range
Not available
Not available
Price history
| Date | Event | Price |
|---|---|---|
| 10/16/2026 | Listed for sale | $134,900+285.4%$93/sqft |
Source: Firelands MLS #20264228 Report a problem | ||
| 5/20/2013 | Sold | $35,000+59.8%$24/sqft |
Source: Public Record Report a problem | ||
| 5/9/2008 | Listing removed | $21,900$15/sqft |
Source: Coldwell Banker** Report a problem | ||
| 4/4/2008 | Listed for sale | $21,900$15/sqft |
Source: Coldwell Banker** Report a problem | ||
Public tax history
| Year | Property taxes | Tax assessment |
|---|---|---|
| 2025 | $1,253 -1% | $32,130 |
| 2024 | $1,265 +12.3% | $32,130 +45.5% |
| 2023 | $1,127 +0.7% | $22,090 |
| 2022 | $1,120 -0.9% | $22,090 |
| 2021 | $1,130 +20.6% | $22,090 +31.3% |
| 2020 | $937 -2.7% | $16,830 |
| 2019 | $963 -0.1% | $16,830 |
| 2018 | $964 +7.4% | $16,830 +7.7% |
| 2017 | $898 +0% | $15,620 |
| 2016 | $897 +10.4% | $15,620 |
| 2015 | $813 -23.1% | $15,620 -23.5% |
| 2014 | $1,057 +88.7% | $20,430 +2.3% |
| 2013 | $560 +0.2% | $19,980 |
| 2012 | $559 -10.9% | $19,980 -13.2% |
| 2011 | $628 +0.5% | $23,020 |
| 2010 | $625 +0.9% | $23,020 |
| 2009 | $619 -3.5% | $23,020 -4.3% |
| 2008 | $641 +0.5% | $24,060 |
| 2007 | $638 +45.3% | $24,060 |
| 2006 | $439 +16.7% | $24,060 +24.3% |
| 2005 | $376 -0.1% | $19,350 |
| 2004 | $376 -54.3% | $19,350 |
| 2003 | $823 +28.5% | $19,350 +20.5% |
| 2002 | $641 -8.9% | $16,060 |
| 2001 | $703 -0.3% | $16,060 |
| 2000 | $705 | $16,060 |
Find assessor info on the county website
Monthly payment
Est. payment
Payment breakdown
Explore the cost of this home by adjusting the details. Changes won't be saved.Climate risks
Neighborhood: 44870
Nearby schools
Schools provided by the listing agent
- District: Sandusky
Source: Firelands MLS. This data may not be complete. We recommend contacting the local school district to confirm school assignments for this home.
Similar homes
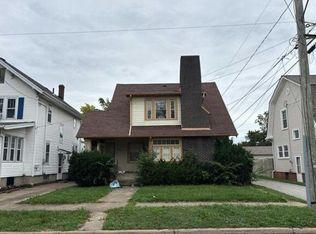
- $139,9004 bd1 ba1.6k sqft1521 Campbell St, Sandusky, OH 44870For Sale
 MLS ID #10014569, Belinda Hoffman, EXP Realty, LLC. NORIS
 - $139,7003 bd2 ba1.3k sqft428 Pearl St, Sandusky, OH 44870For Sale
 MLS ID #20264160, Jim Ashton, RE/MAX Quality Realty - Sandus. Firelands MLS
 - $--3 bd2 ba1.5k sqft217 Finch St, Sandusky, OH 44870Auction
 Auction.com 2
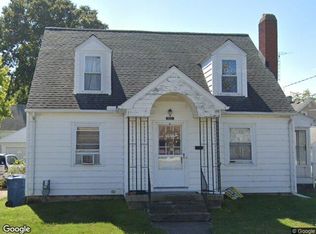
 - $--4 bd3 ba1.7k sqft902 5th St, Sandusky, OH 44870Auction
 Xome
Xome
