Space, Character And Flexibility Come Together In This Spacious Brick Home Situated On A Double Lot In Sandusky! Offering Approximately 2,112 Square Feet, 4 Bedrooms And 2 Full Baths, This Home Provides Plenty Of Room To Spread Out While Retaining The Charm And Character Of An Older Home.the Main Floor Features A Primary Suite With Private Full Bath, An Additional Bedroom, Formal Dining Room And Convenient Main-floor Laundry. A Second Full Bath Is Located Upstairs, Along With Additional Bedrooms, A Bonus Room Perfect For A Playroom, Hobby Room Or Home Office And A Large Landing Offering Even More Flexible-use Space.outdoor Features Add Even More Appeal, Including A Covered Front Porch, Large Fenced Backyard And Firepit. The Double-width Driveway Provides Side-by-side Parking And Can Accommodate 6+ Vehicles, A Valuable Feature For An In-town Property.conveniently Located Near Downtown Sandusky, Shopping, Dining, Lake Erie Attractions And Everyday Amenities, This Home Offers An Appealing Combination Of Space, Versatility, Outdoor Living And Convenience.
For sale
Price cut: $10K (9/25)
$189,000
1533 Clinton St, Sandusky, OH 44870
4beds
2,112sqft
Single Family Residence
Built in 1920
9,966 Square Feet Lot
$-- Zestimate®
$89/sqft
$-- HOA
What's special
Spacious brick homeMain-floor laundryCovered front porchDouble lotLarge fenced backyardFormal dining room
- 13 days
- 901
- 83
Zillow last checked:
Listing updated:
Listed by:
Jennifer Craig 419-656-1105 jennycraig4homes@aol.com,
Russell Real Estate Services
Source: Firelands MLS,MLS#: 20263786Originating MLS: Firelands MLS
Facts & features
Interior
Bedrooms & bathrooms
- Bedrooms: 4
- Bathrooms: 2
- Full bathrooms: 2
Rooms
- Room types: Bonus Room, Landing
Primary bedroom
- Level: Main
- Area: 130
- Dimensions: 13 x 10
Bedroom 2
- Level: Main
- Area: 130
- Dimensions: 13 x 10
Bedroom 3
- Level: Second
- Area: 130
- Dimensions: 13 x 10
Bedroom 4
- Level: Second
- Area: 121
- Dimensions: 11 x 11
Bedroom 5
- Area: 0
- Dimensions: 0 x 0
Bathroom
- Level: Main
Bathroom 1
- Level: Second
Dining room
- Features: Formal
- Level: Main
- Area: 156
- Dimensions: 13 x 12
Family room
- Area: 0
- Dimensions: 0 x 0
Kitchen
- Level: Main
- Area: 169
- Dimensions: 13 x 13
Living room
- Level: Main
- Area: 156
- Dimensions: 13 x 12
Heating
- Gas, Forced Air
Cooling
- Central Air
Appliances
- Included: Dishwasher, Microwave, Range, Refrigerator
- Laundry: Laundry Room
Features
- Basement: Partial
Interior area
- Total structure area: 2,112
- Total interior livable area: 2,112 sqft
Property
Parking
- Parking features: Off Street
Features
- Levels: Two
- Stories: 2
- Fencing: Full-chain Link
Lot
- Size: 9,966 Square Feet
- Dimensions: 66 x 151
Details
- Parcel number: 5801177000
Construction
Type & style
- Home type: SingleFamily
- Property subtype: Single Family Residence
Materials
- Brick
- Foundation: Basement
- Roof: Asphalt
Condition
- Year built: 1920
Utilities & green energy
- Electric: ON
- Sewer: Public Sewer
- Water: Public
Community & HOA
Community
- Security: Surveillance On Site
Location
- Region: Sandusky
Financial & listing details
- Price per square foot: $89/sqft
- Tax assessed value: $137,090
- Annual tax amount: $1,870
- Price range: $189K - $189K
- Date on market: 9/24/2026
- Date available: 01/01/1800
Estimated market value
Not available
Estimated sales range
Not available
Not available
Price history
| Date | Event | Price |
|---|---|---|
| 9/25/2026 | Price change | $189,000-5%$89/sqft |
Source: Firelands MLS #20263786 Report a problem | ||
| 9/24/2026 | Listed for sale | $199,000+47.4%$94/sqft |
Source: Firelands MLS #20263786 Report a problem | ||
| 7/10/2024 | Listing removed | $135,000$64/sqft |
Source: Firelands MLS #20210382 Report a problem | ||
| 7/10/2022 | Listing removed | -- |
Source: Firelands MLS #20210382 Report a problem | ||
| 7/28/2021 | Sold | $135,000$64/sqft |
Source:  MLS Now #4253331 Report a problem MLS Now #4253331 Report a problem | ||
| 7/16/2021 | Pending sale | $135,000$64/sqft |
Source: MLS Now #4253331 Report a problem | ||
| 6/10/2021 | Contingent | $135,000$64/sqft |
Source: Firelands MLS #20210382 Report a problem | ||
| 6/4/2021 | Listed for sale | $135,000$64/sqft |
Source: Firelands MLS #20210382 Report a problem | ||
| 5/5/2021 | Pending sale | $135,000$64/sqft |
Source: MLS Now #4253331 Report a problem | ||
| 5/3/2021 | Contingent | $135,000$64/sqft |
Source: Firelands MLS #20210382 Report a problem | ||
| 4/13/2021 | Price change | $135,000+4.7%$64/sqft |
Source: Firelands MLS #20210382 Report a problem | ||
| 3/23/2021 | Pending sale | $129,000$61/sqft |
Source: Firelands MLS #20210382 Report a problem | ||
| 2/14/2021 | Listed for sale | $129,000$61/sqft |
Source: Russell Real Estate Services #20210382 Report a problem | ||
| 2/4/2021 | Pending sale | $129,000$61/sqft |
Source: MLS Now #4253331 Report a problem | ||
| 2/4/2021 | Contingent | $129,000$61/sqft |
Source:  Firelands MLS #20210382 Report a problem Firelands MLS #20210382 Report a problem | ||
| 2/2/2021 | Listed for sale | $129,000+316.1%$61/sqft |
Source: Russell Real Estate Services #20210382 Report a problem | ||
| 11/19/2020 | Sold | $31,000-11.2%$15/sqft |
Source: Public Record Report a problem | ||
| 11/6/2020 | Pending sale | $34,900$17/sqft |
Source: BHHS Professional Realty #20204378 Report a problem | ||
| 10/8/2020 | Listed for sale | $34,900-27.3%$17/sqft |
Source: BHHS Stadtmiller Realty #20204378 Report a problem | ||
| 8/26/2019 | Listing removed | $48,000$23/sqft |
Source: RE/MAX Quality Realty #20191157 Report a problem | ||
| 7/6/2019 | Price change | $48,000-4%$23/sqft |
Source: RE/MAX Quality Realty #20191157 Report a problem | ||
| 5/24/2019 | Price change | $50,000+66.7%$24/sqft |
Source: RE/MAX Quality Realty #20191157 Report a problem | ||
| 3/29/2019 | Price change | $30,000-70%$14/sqft |
Source: RE/MAX Quality Realty #20191157 Report a problem | ||
| 3/18/2019 | Listed for sale | $100,000+402.5%$47/sqft |
Source: RE/MAX Quality Realty #20191157 Report a problem | ||
| 2/11/2019 | Listing removed | $19,900+24.4%$9/sqft |
Source: Lighthouse Real Estate, LLC #20185946 Report a problem | ||
| 2/8/2019 | Sold | $16,000$8/sqft |
Source: Public Record Report a problem | ||
Public tax history
| Year | Property taxes | Tax assessment |
|---|---|---|
| 2025 | $1,872 -1% | $47,990 |
| 2024 | $1,890 -12.5% | $47,990 +13.3% |
| 2023 | $2,161 +0.7% | $42,340 |
| 2022 | $2,146 -25.7% | $42,340 |
| 2021 | $2,890 +17.8% | $42,340 +141.9% |
| 2020 | $2,453 +145% | $17,500 |
| 2019 | $1,001 -31% | $17,500 |
| 2018 | $1,450 -17.2% | $17,500 -3% |
| 2017 | $1,752 +246.4% | $18,040 |
| 2016 | $506 -47.2% | $18,040 |
| 2015 | $959 -16.6% | $18,040 -7.5% |
| 2014 | $1,149 +0.4% | $19,500 |
| 2013 | $1,144 -1% | $19,500 |
| 2012 | $1,156 +21.3% | $19,500 +13% |
| 2011 | $953 -5.3% | $17,260 |
| 2010 | $1,006 +4.8% | $17,260 |
| 2009 | $960 -5.5% | $17,260 -3.4% |
| 2008 | $1,016 +2% | $17,870 |
| 2007 | $996 +77.1% | $17,870 |
| 2006 | $563 +3.5% | $17,870 +16.3% |
| 2005 | $544 +82.1% | $15,370 |
| 2004 | $299 -54.3% | $15,370 |
| 2003 | $654 +30.9% | $15,370 +22.8% |
| 2002 | $500 | $12,520 |
| 2001 | $500 | $12,520 |
| 2000 | $500 | $12,520 |
Find assessor info on the county website
Monthly payment
Est. payment
Payment breakdown
Explore the cost of this home by adjusting the details. Changes won't be saved.Climate risks
Neighborhood: 44870
Nearby schools
Schools provided by the listing agent
- District: Sandusky
Source: Firelands MLS. This data may not be complete. We recommend contacting the local school district to confirm school assignments for this home.
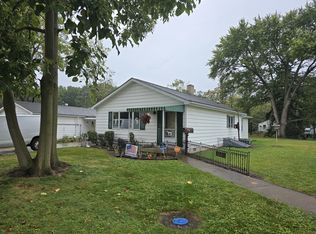
Similar homes
- $179,9004 bd2 ba2.1k sqft1521 McDonough St, Sandusky, OH 44870For Sale
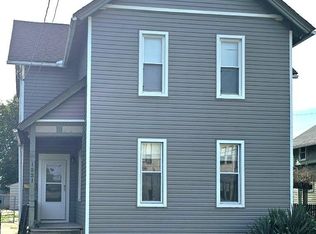 MLS ID #20263273, Shawnte Montalvo, Russell Real Estate Services. Firelands MLS
 - $179,9002 bd2 ba1.3k sqft1506 McKinley St, Sandusky, OH 44870For Sale
 MLS ID #20264039, Jeffrey S. Smith, BHHS Professional Realty. Firelands MLS
 - $195,0004 bd2 ba2.1k sqft816 Warren St, Sandusky, OH 44870For Sale
 MLS ID #20262996, Angela D. Heiberger, Russell Real Estate Services. Firelands MLS
 - $164,5004 bd1 ba1.8k sqft525 E Madison St, Sandusky, OH 44870For Sale
 MLS ID #20264098, Kathy A. Kaman, Ewell & Associates. Firelands MLS
