1330 Fifth Street - Enjoy The Charm Of Neighborhood Living With Convenient Access To Downtown Sandusky, Lake Erie, And The Area's Premier Attractions. Welcoming You Home Is A Beautiful Wraparound Front Porch With A Comfortable Sitting Area, Leading Into An Expansive Living Room. The North Facing First-floor Bedroom Offers Flexibility As A Home Office Or Guest Room, While The Open Flow Between The Living Room, Dining Area, And Kitchen Creates An Inviting Space For Everyday Living And Entertaining. A Thoughtfully Converted Sunroom Serves As A Bar And Entertainment Area, Adding Even More Space To Gather. The First Floor Also Features A Full Bathroom, A Second Bedroom, And A Spacious Laundry Room That Could Easily Be Converted Back Into An Additional Bedroom. Upstairs, You'll Find A Second Living Area, A Generously Sized Primary Bedroom, And A Convenient Half Bath. The Finished Basement Expands The Home's Versatility With Dedicated Fitness And Media Rooms, Along With Ample Additional Storage. Outside, Enjoy A Secluded Backyard With Minimal Lawn Maintenance And A Detached Garage Accessible Via A Shared Driveway. Ideally Located Just Minutes From Cedar Point And The Vibrant Downtown Sandusky Entertainment District, You'll Have Easy Access To Local Restaurants, Bars, Shopping, And Waterfront Attractions. With Its Highly Walkable Location, Inviting Outdoor Spaces, And Flexible Living Areas, This Home Offers An Excellent Opportunity To Enjoy The Best Of Sandusky Living.
For sale
$209,900
1330 5th St, Sandusky, OH 44870
3beds
1,742sqft
Single Family Residence
Built in 1930
4,800 Square Feet Lot
$-- Zestimate®
$120/sqft
$-- HOA
What's special
Generously sized primary bedroomInviting outdoor spacesNorth facing first-floor bedroomSpacious laundry room
- 6 days
- 1,437
- 63
Likely to sell faster than
Zillow last checked:
Listing updated:
Listed by:
Dario Mormina 419-871-1900 dariomormina@kw.com,
Keller Williams Citywide-Maume
Source: Firelands MLS,MLS#: 20263933Originating MLS: Firelands MLS
Facts & features
Interior
Bedrooms & bathrooms
- Bedrooms: 3
- Bathrooms: 2
- Full bathrooms: 1
- 1/2 bathrooms: 1
Primary bedroom
- Level: Second
- Area: 216
- Dimensions: 18 x 12
Bedroom 2
- Level: Main
- Area: 120
- Dimensions: 12 x 10
Bedroom 3
- Level: Main
- Area: 110
- Dimensions: 11 x 10
Bedroom 4
- Level: Main
- Area: 110
- Dimensions: 11 x 10
Bedroom 5
- Area: 0
- Dimensions: 0 x 0
Bathroom
- Level: Main
Bathroom 3
- Level: Second
Dining room
- Level: Main
- Area: 96
- Dimensions: 12 x 8
Family room
- Area: 0
- Dimensions: 0 x 0
Kitchen
- Level: Main
- Area: 132
- Dimensions: 12 x 11
Living room
- Level: Main
- Area: 228
- Dimensions: 19 x 12
Heating
- Gas, Forced Air
Cooling
- Window Unit(s)
Appliances
- Included: Dishwasher, Range, Refrigerator
- Laundry: None
Features
- Basement: Full
Interior area
- Total structure area: 1,742
- Total interior livable area: 1,742 sqft
Property
Parking
- Total spaces: 1
- Parking features: Detached, Shared Driveway
- Garage spaces: 1
- Has uncovered spaces: Yes
Features
- Levels: Two
- Stories: 2
Lot
- Size: 4,800 Square Feet
Details
- Parcel number: 5705339000
Construction
Type & style
- Home type: SingleFamily
- Property subtype: Single Family Residence
Materials
- Vinyl Siding
- Foundation: Basement
- Roof: Asphalt
Condition
- Year built: 1930
Utilities & green energy
- Electric: ON
- Sewer: Public Sewer
- Water: Public
Community & HOA
Community
- Security: Surveillance On Site
Location
- Region: Sandusky
Financial & listing details
- Price per square foot: $120/sqft
- Tax assessed value: $161,460
- Annual tax amount: $2,204
- Price range: $209.9K - $209.9K
- Date on market: 9/29/2026
- Date available: 01/01/1800
Estimated market value
Not available
Estimated sales range
Not available
Not available
Price history
| Date | Event | Price |
|---|---|---|
| 9/29/2026 | Listed for sale | $209,900+61.6%$120/sqft |
Source: Firelands MLS #20263933 Report a problem | ||
| 7/8/2024 | Listing removed | $129,900+1.9%$75/sqft |
Source: Firelands MLS #20211867 Report a problem | ||
| 7/8/2022 | Listing removed | -- |
Source: Firelands MLS #20211867 Report a problem | ||
| 7/8/2021 | Sold | $127,500-1.8%$73/sqft |
Source: Public Record Report a problem | ||
| 5/18/2021 | Contingent | $129,900$75/sqft |
Source: Firelands MLS #20211867 Report a problem | ||
| 5/12/2021 | Listed for sale | $129,900+381.1%$75/sqft |
Source: Firelands MLS #20211867 Report a problem | ||
| 2/24/2012 | Sold | $27,000-22.9%$15/sqft |
Source: Public Record Report a problem | ||
| 11/23/2011 | Listed for sale | $35,000-62.8%$20/sqft |
Source: isNowListed.com Report a problem | ||
| 8/19/2011 | Sold | $94,164$54/sqft |
Source: Public Record Report a problem | ||
Public tax history
| Year | Property taxes | Tax assessment |
|---|---|---|
| 2025 | $2,204 -1% | $56,510 |
| 2024 | $2,226 +5.8% | $56,510 +37.1% |
| 2023 | $2,103 +0.6% | $41,210 0% |
| 2022 | $2,089 -0.9% | $41,220 |
| 2021 | $2,109 +50.2% | $41,220 +63.4% |
| 2020 | $1,404 -2.7% | $25,220 |
| 2019 | $1,443 -0.1% | $25,220 |
| 2018 | $1,445 -6% | $25,220 -5.6% |
| 2017 | $1,536 +0% | $26,730 |
| 2016 | $1,536 +10.4% | $26,730 |
| 2015 | $1,391 -2.5% | $26,730 -3.1% |
| 2014 | $1,427 +1% | $27,580 |
| 2013 | $1,412 +0.2% | $27,580 |
| 2012 | $1,410 -3.3% | $27,580 -14.5% |
| 2011 | $1,457 -6.1% | $32,270 |
| 2010 | $1,552 +10.9% | $32,270 |
| 2009 | $1,399 -0.6% | $32,270 -4.1% |
| 2008 | $1,408 +0.5% | $33,640 |
| 2007 | $1,401 +128.3% | $33,640 |
| 2006 | $614 -0.6% | $33,640 +6% |
| 2005 | $617 -0.1% | $31,730 |
| 2004 | $618 -54.3% | $31,730 |
| 2003 | $1,350 +46.7% | $31,730 +37.6% |
| 2002 | $920 | $23,060 |
| 2001 | $920 -9.5% | $23,060 |
| 2000 | $1,017 | $23,060 |
Find assessor info on the county website
Monthly payment
Est. payment
Payment breakdown
Explore the cost of this home by adjusting the details. Changes won't be saved.Climate risks
Neighborhood: 44870
Nearby schools
Schools provided by the listing agent
- District: Sandusky
Source: Firelands MLS. This data may not be complete. We recommend contacting the local school district to confirm school assignments for this home.
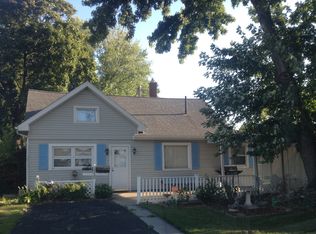
Similar homes
- $179,9002 bd2 ba1.3k sqft1506 McKinley St, Sandusky, OH 44870For Sale
 MLS ID #20264039, Jeffrey S. Smith, BHHS Professional Realty. Firelands MLS
 - $--3 bd2 ba1.5k sqft217 Finch St, Sandusky, OH 44870Auction
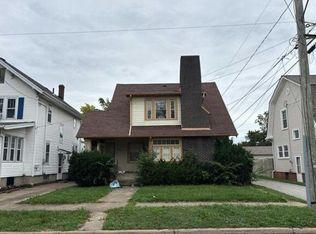 Auction.com 2
 - $--4 bd3 ba1.7k sqft902 5th St, Sandusky, OH 44870Auction
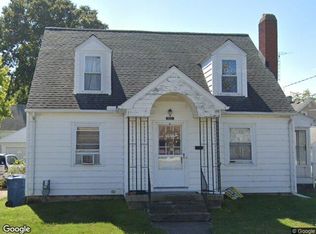 Xome
Xome - $199,9003 bd1 ba1.7k sqft526 48th St, Sandusky, OH 44870For Sale
 MLS ID #20263865, John R. Sheppard, Key Realty. Firelands MLS
