Welcome Home To This Beautifully Remodeled 3-bedroom, 2 Bath Home! Featuring Fresh, Modern Finishes Throughout, This Move In Ready Property Offers A Comfortable Layout With Plenty Of Natural Light And Generous Living Space.recent Updates Include Flooring, Paint, Updated Bathrooms, Kitchen, Updated Lighting, Fixtures,and Large Backyard With Extra Lot.
For sale
$177,000
2603 Tremper Ave, Sandusky, OH 44870
3beds
1,974sqft
Single Family Residence
Built in 1940
5,806 Square Feet Lot
$177,500 Zestimate®
$90/sqft
$-- HOA
What's special
Generous living spaceComfortable layoutPlenty of natural lightExtra lotFresh modern finishes throughoutUpdated bathroomsLarge backyard
- 9 days
- 578
- 40
Likely to sell faster than
Zillow last checked:
Listing updated:
Listed by:
Yvonne M. Maldonado 419-515-0669 ymrealtor@hotmail.com,
Bright Horizons, Inc.
Source: Firelands MLS,MLS#: 20263782Originating MLS: Firelands MLS
Facts & features
Interior
Bedrooms & bathrooms
- Bedrooms: 3
- Bathrooms: 2
- Full bathrooms: 2
Rooms
- Room types: Bonus Room
Primary bedroom
- Level: Second
- Area: 266.5
- Dimensions: 20.5 x 13
Bedroom 2
- Level: Second
- Area: 105
- Dimensions: 10 x 10.5
Bedroom 3
- Level: Second
- Area: 80
- Dimensions: 10 x 8
Bedroom 4
- Area: 0
- Dimensions: 0 x 0
Bedroom 5
- Area: 0
- Dimensions: 0 x 0
Bathroom
- Level: Main
Bathroom 1
- Level: Second
Dining room
- Level: Main
- Area: 156
- Dimensions: 13 x 12
Family room
- Level: Main
- Area: 207
- Dimensions: 18 x 11.5
Kitchen
- Level: Main
- Area: 99
- Dimensions: 11 x 9
Living room
- Level: Main
- Area: 162.5
- Dimensions: 12.5 x 13
Heating
- Gas, Forced Air
Cooling
- Central Air
Appliances
- Included: Cooktop, Dishwasher, Microwave, Refrigerator
- Laundry: Laundry Room
Features
- Ceiling Fan(s)
- Basement: Sump Pump,Full
Interior area
- Total structure area: 1,974
- Total interior livable area: 1,974 sqft
Property
Parking
- Parking features: Off Street
Features
- Levels: Two
- Stories: 2
Lot
- Size: 5,806 Square Feet
Details
- Additional parcels included: 3201533.000
- Parcel number: 3200474000
- Other equipment: Sump Pump
Construction
Type & style
- Home type: SingleFamily
- Property subtype: Single Family Residence
Materials
- Vinyl Siding
- Foundation: Basement
- Roof: Asphalt
Condition
- Year built: 1940
Utilities & green energy
- Electric: ON
- Sewer: Public Sewer
- Water: Public
- Utilities for property: Cable Connected
Community & HOA
Location
- Region: Sandusky
Financial & listing details
- Price per square foot: $90/sqft
- Tax assessed value: $93,580
- Annual tax amount: $1,482
- Price range: $177K - $177K
- Date on market: 9/19/2026
- Date available: 01/01/1800
Estimated market value
$177,500
$169,000 - $186,000
$1,837/mo
Price history
| Date | Event | Price |
|---|---|---|
| 9/19/2026 | Listed for sale | $177,000+151.8%$90/sqft |
Source: Firelands MLS #20263782 Report a problem | ||
| 1/7/2026 | Sold | $70,300-8.7%$36/sqft |
Source: Public Record Report a problem | ||
| 11/1/2021 | Listing removed | $77,000$39/sqft |
Source: Firelands MLS #20213930 Report a problem | ||
| 10/5/2021 | Price change | $77,000-3.1%$39/sqft |
Source: Firelands MLS #20213930 Report a problem | ||
| 9/16/2021 | Listed for sale | $79,500$40/sqft |
Source: Firelands MLS #20213930 Report a problem | ||
Public tax history
| Year | Property taxes | Tax assessment |
|---|---|---|
| 2025 | $1,483 -1.5% | $32,750 |
| 2024 | $1,506 -6.3% | $32,750 +15.7% |
| 2023 | $1,607 +0.2% | $28,310 |
| 2022 | $1,603 +0.2% | $28,310 |
| 2021 | $1,599 +11.7% | $28,310 +10.6% |
| 2020 | $1,432 -3% | $25,600 |
| 2019 | $1,477 0% | $25,600 |
| 2018 | $1,477 +2.8% | $25,600 +5.7% |
| 2017 | $1,438 +19.1% | $24,220 +3.8% |
| 2016 | $1,207 +1.7% | $23,330 |
| 2015 | $1,186 -1% | $23,330 |
| 2014 | $1,198 +7.4% | $23,330 +0.1% |
| 2013 | $1,115 +6.5% | $23,300 |
| 2012 | $1,047 -8.9% | $23,300 -12.7% |
| 2011 | $1,149 -3.3% | $26,680 |
| 2010 | $1,188 +8.1% | $26,680 +2% |
| 2009 | $1,099 -5.2% | $26,160 |
| 2008 | $1,159 -2.5% | $26,160 -0.1% |
| 2007 | $1,189 +238% | $26,180 |
| 2006 | $352 +27.8% | $26,180 +101.2% |
| 2005 | $275 -0.4% | $13,010 |
| 2004 | $276 -50.1% | $13,010 |
| 2003 | $554 +12.4% | $13,010 +11.8% |
| 2002 | $493 | $11,640 |
| 2001 | $493 | $11,640 |
| 2000 | $493 | $11,640 |
Find assessor info on the county website
Monthly payment
Est. payment
Payment breakdown
Explore the cost of this home by adjusting the details. Changes won't be saved.Climate risks
Neighborhood: 44870
Nearby schools
Schools provided by the listing agent
- District: Perkins
Source: Firelands MLS. This data may not be complete. We recommend contacting the local school district to confirm school assignments for this home.
Similar homes
- $205,9003 bd1 ba1.7k sqft526 48th St, Sandusky, OH 44870For Sale
 MLS ID #20263865, John R. Sheppard, Key Realty. Firelands MLS
 - $189,0004 bd2 ba2.1k sqft1533 Clinton St, Sandusky, OH 44870For Sale
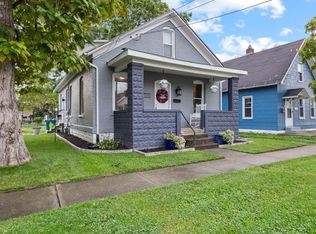 MLS ID #20263786, Jennifer Craig, Russell Real Estate Services. Firelands MLS
 - $185,000-- bd2 ba1.6k sqft308 Pennsylvania Ave, Sandusky, OH 44870For Sale
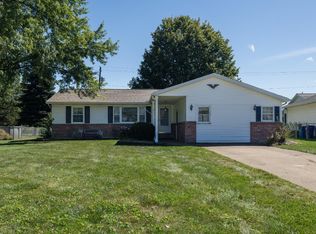 MLS ID #20263888, Benjamin C. Cooper, Russell Real Estate Services. Firelands MLS
 - $165,0003 bd1 ba999 sqft1226 E Larchmont Dr, Sandusky, OH 44870For Sale
 MLS ID #20263630, Megan C. Huber, Russell Real Estate Services. Firelands MLS
